



Ken Matsumoto
Sales Representative
A highly successful and experienced real estate agent, Ken has been serving clients in the Greater Toronto Area for almost two decades.
11 Becky Cheung Court, Newtonbrook East M2M 0B7
Price
$2,399,900
Bedrooms
4 Beds
Bathrooms
6 Baths
Size
3000-3500 sqft
Year Built
New
Property Type
House
Property Taxes
$15093
Description
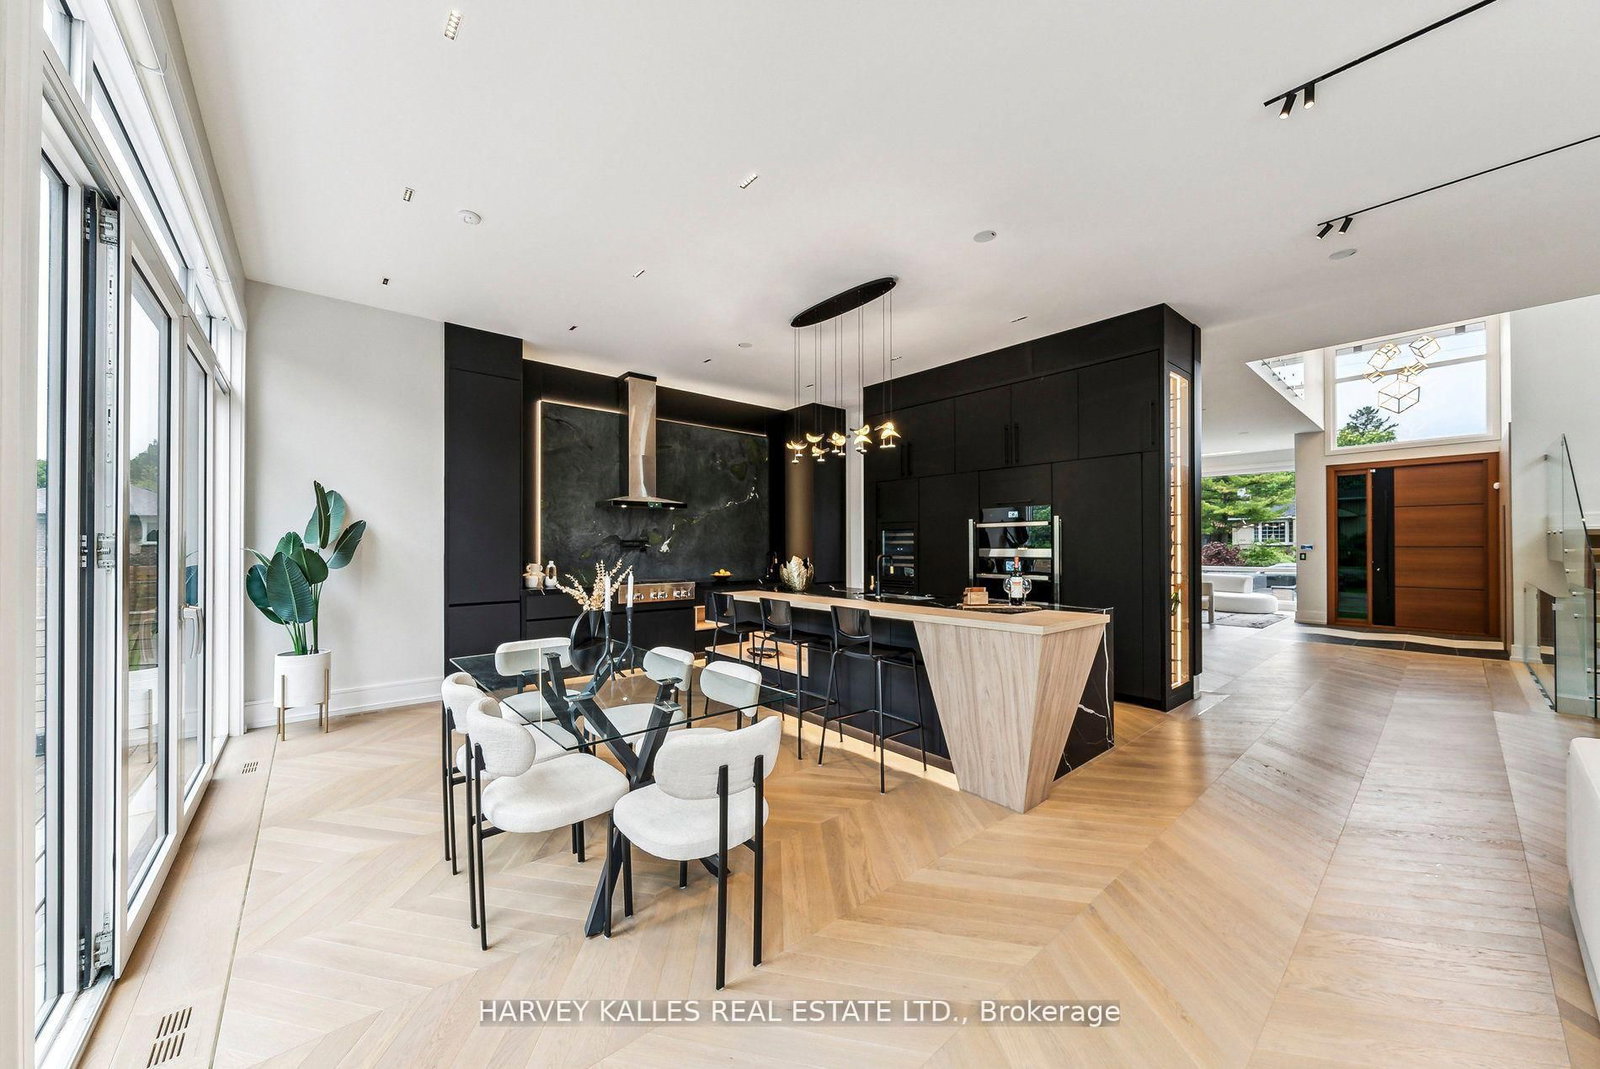
Brand New Custom-Built Detached Home Situated On A Private Interior Cul-De-Sac! Offering 3,435 Sq Ft Per Builder's Plans, This Exceptional Home Features Luxurious Finishes Throughout, Including 10' Ceilings On The Main Floor And 9' Ceilings On The Second Floor And Basement. Spacious, Functional Living Areas And A Beautifully Appointed Kitchen Featuring Premium Sub Zero, Wolf & ASKO Appliances. Enjoy The Convenience Of A Private Elevator With Access From The Garage To All Levels Of The Home. Complete With A 2-Car Garage, 2-Car Driveway, Deep Lot, And Optional Walk-Up Basement (Where Grade Permits). Includes Full Tarion New Home Warranty!
Property Dimensions
Second Level
Bedroom 3
Dimensions
3.86' × 3.51'
Features
hardwood floor, walk-in closet(s), 3 pc ensuite
Bedroom 2
Dimensions
3.25' × 3.2'
Features
hardwood floor, double closet, 3 pc ensuite
Bedroom 4
Dimensions
3.71' × 4.17'
Features
hardwood floor, double closet, 4 pc ensuite
Primary Bedroom
Dimensions
5.59' × 4.17'
Features
hardwood floor, walk-in closet(s), 5 pc ensuite
Main Level
Great Room
Dimensions
5.54' × 5.18'
Features
hardwood floor, gas fireplace, open concept
Living Room
Dimensions
6.86' × 5.64'
Features
hardwood floor, coffered ceiling(s), combined w/dining
Kitchen
Dimensions
4.93' × 3'
Features
ceramic floor, granite counters, pantry
Breakfast
Dimensions
4.93' × 3.25'
Features
ceramic floor, w/o to deck, breakfast bar
Dining Room
Dimensions
6.86' × 5.64'
Features
hardwood floor, coffered ceiling(s), combined w/living
Lower Level
Library
Dimensions
2.74' × 3.05'
Features
hardwood floor, coffered ceiling(s), french doors
All Rooms
Great Room
Dimensions
5.54' × 5.18'
Features
hardwood floor, gas fireplace, open concept
Library
Dimensions
2.74' × 3.05'
Features
hardwood floor, coffered ceiling(s), french doors
Breakfast
Dimensions
4.93' × 3.25'
Features
ceramic floor, w/o to deck, breakfast bar
Living Room
Dimensions
6.86' × 5.64'
Features
hardwood floor, coffered ceiling(s), combined w/dining
Dining Room
Dimensions
6.86' × 5.64'
Features
hardwood floor, coffered ceiling(s), combined w/living
Kitchen
Dimensions
4.93' × 3'
Features
ceramic floor, granite counters, pantry
Primary Bedroom
Dimensions
5.59' × 4.17'
Features
hardwood floor, walk-in closet(s), 5 pc ensuite
Bedroom 3
Dimensions
3.86' × 3.51'
Features
hardwood floor, walk-in closet(s), 3 pc ensuite
Bedroom 2
Dimensions
3.25' × 3.2'
Features
hardwood floor, double closet, 3 pc ensuite
Bedroom 4
Dimensions
3.71' × 4.17'
Features
hardwood floor, double closet, 4 pc ensuite
Have questions about this property?
Contact MeSale history for
Sign in to view property history
The Property Location
Calculate Your Monthly Mortgage Payments
Total Monthly Payment
$10,380 / month
Down Payment Percentage
20.00%
Mortgage Amount (Principal)
$1,919,920
Total Interest Payments
$1,183,748
Total Payment (Principal + Interest)
$3,103,668
Get An Estimate On Selling Your House
Estimated Net Proceeds
$68,000
Realtor Fees
$25,000
Total Selling Costs
$32,000
Sale Price
$500,000
Mortgage Balance
$400,000
Related Properties

65 Northwood
$2,289,000Toronto, ON M2M 2J9
Listed By: FOREST HILL REAL ESTATE INC.

104 Otonabee
$1,499,000Toronto, ON M2M 2S8
Listed By: KELLER WILLIAMS REFERRED URBAN REALTY
139 Newton
$3,988,000Toronto, ON M2M 2N4
Listed By: HARVEY KALLES REAL ESTATE LTD.

19 Temagami
$1,488,000Toronto, ON M2M 4E6
Listed By: RE/MAX PREMIER INC.

Meet Ken Matsumoto
A highly successful and experienced real estate agent, Ken has been serving clients in the Greater Toronto Area for almost two decades. Born and raised in Toronto, Ken has a passion for helping people find their dream homes and investment properties has been the driving force behind his success. He has a deep understanding of the local real estate market, and his extensive knowledge and experience have earned him a reputation amongst his clients as a trusted and reliable partner when dealing with their real estate needs.








