



Sales Representative
A highly successful and experienced real estate agent, Ken has been serving clients in the Greater Toronto Area for almost two decades.
Price
$1,100,000
Bedrooms
4 Beds
Bathrooms
3 Baths
Size
2000-2500 sqft
Year Built
Not listed
Property Type
House
Property Taxes
$7013.23
Desirable school districts : A.Y Jackson Secondary School & Zion Heights Middle School ---------------- Newly and Completely interior Stylish-RENOVATED(SPENT $$$$ OVER $160K. In 2026) ------------- Spacious 4-level back-split backing onto OPEN GREEN SPACE -------------- Nestled in the highly sought after Bayview Woods-Steeles community! Over $160K(2026) spent on renovations --------- B--E-A-U-T-I-F-U-L & STYLISH home, offering approximately 3,200 sq. ft. of total living space, including 2,292 sq. ft. above grade + 902 sq. ft. in the basement + large crawl space for extra storage. Beautifully updated throughout with new flooring, modern potlights, stylish finishes, and renovated kitchen and bathrooms. The bright and spacious main level features an inviting living room with large windows, a formal dining area, and a stunning new kitchen complete with brand-new stainless steel appliances, large-format tile backsplash, sleek cabinetry, and under-cabinet lighting. A skylight brings natural light into the central living space, while contemporary glass stair railings add a modern touch. The upper level offers three generously sized bedrooms, including a spacious primary retreat with a 3-piece ensuite. The ground-level lower floor features a fourth bedroom and an expansive family room and walkout to the backyard, along with a separate entrance for added convenience and flexibility. The finished basement provides a large recreation room, perfect for entertaining, a home gym, or additional family living space. Top ranked schools (A.Y. Jackson Secondary School and Zion Heights Middle School). Just minutes to TTC, Old Cummer GO Station, Don Valley ravine trails, parks, shopping plazas, supermarkets, libraries, community centres, and Hwy 404. A beautifully renovated, move-in-ready home offering generous living space, a versatile multi-level layout, and an exceptional location. Move in and enjoy!
Dimensions
3.54' × 4.28'
Features
3 pc ensuite, south view, large window
Dimensions
4.1' × 3.28'
Features
large closet, window, pot lights
Dimensions
3.3' × 2.89'
Features
pot lights, large closet, window
Dimensions
3.37' × 2.91'
Features
2 pc bath, window, pot lights
Dimensions
8.52' × 3.9'
Features
side door, overlooks backyard, fireplace
Dimensions
6.95' × 5.75'
Features
above grade window, laminate, pot lights
Dimensions
0' × 0'
Features
Linoleum
Dimensions
3.19' × 5.53'
Features
stainless steel appl, backsplash, overlooks backyard
Dimensions
3.52' × 3.54'
Features
pot lights, vaulted ceiling(s), window
Dimensions
4.29' × 3.95'
Features
picture window, pot lights, hardwood floor
Dimensions
6.95' × 5.75'
Features
above grade window, laminate, pot lights
Dimensions
0' × 0'
Features
Linoleum
Dimensions
4.29' × 3.95'
Features
picture window, pot lights, hardwood floor
Dimensions
3.52' × 3.54'
Features
pot lights, vaulted ceiling(s), window
Dimensions
3.19' × 5.53'
Features
stainless steel appl, backsplash, overlooks backyard
Dimensions
3.54' × 4.28'
Features
3 pc ensuite, south view, large window
Dimensions
3.37' × 2.91'
Features
2 pc bath, window, pot lights
Dimensions
4.1' × 3.28'
Features
large closet, window, pot lights
Dimensions
3.3' × 2.89'
Features
pot lights, large closet, window
Dimensions
8.52' × 3.9'
Features
side door, overlooks backyard, fireplace
Have questions about this property?
Contact MeTotal Monthly Payment
$5,037 / month
Down Payment Percentage
20.00%
Mortgage Amount (Principal)
$880,000
Total Interest Payments
$542,574
Total Payment (Principal + Interest)
$1,422,574
Estimated Net Proceeds
$68,000
Realtor Fees
$25,000
Total Selling Costs
$32,000
Sale Price
$500,000
Mortgage Balance
$400,000

Toronto, ON M2K 2H1
Listed By: ROYAL LEPAGE SIGNATURE REALTY
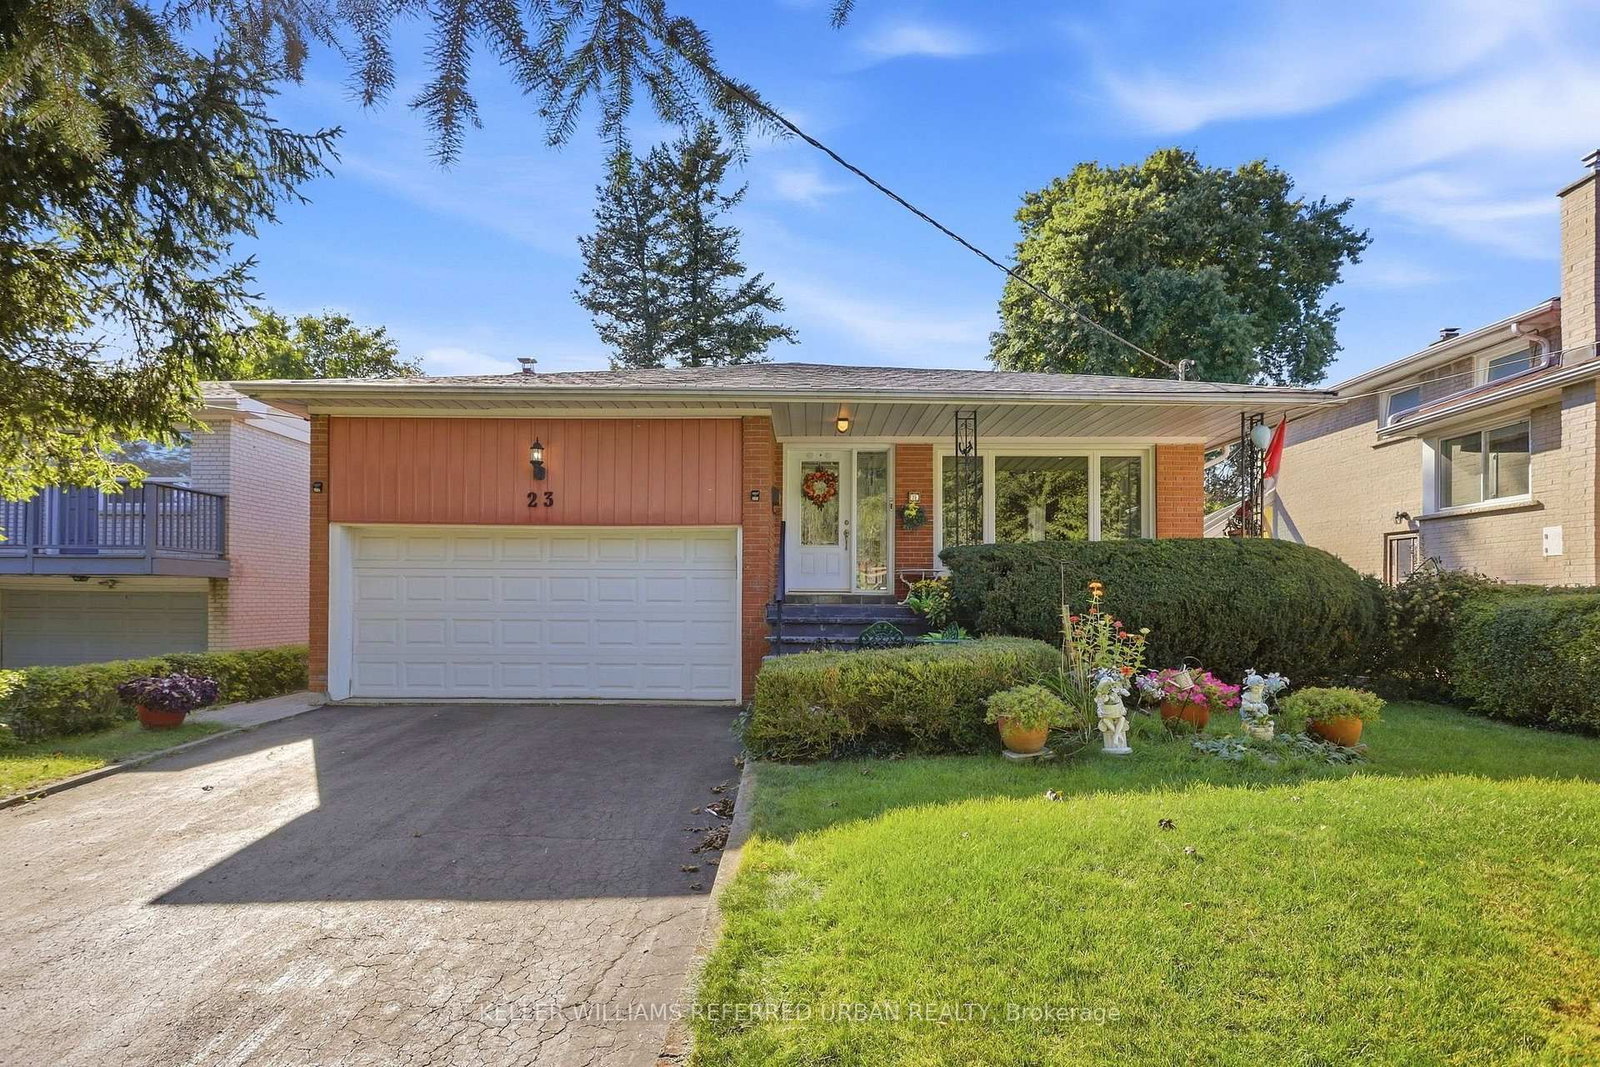
Toronto, ON M2K 2H5
Listed By: KELLER WILLIAMS REFERRED URBAN REALTY

Toronto, ON M2K 2M5
Listed By: RE/MAX REALTRON REALTY INC.

Toronto, ON M2H 1B9
Listed By: REALTY EXECUTIVES PLUS LTD

A highly successful and experienced real estate agent, Ken has been serving clients in the Greater Toronto Area for almost two decades. Born and raised in Toronto, Ken has a passion for helping people find their dream homes and investment properties has been the driving force behind his success. He has a deep understanding of the local real estate market, and his extensive knowledge and experience have earned him a reputation amongst his clients as a trusted and reliable partner when dealing with their real estate needs.









