



Sales Representative
A highly successful and experienced real estate agent, Ken has been serving clients in the Greater Toronto Area for almost two decades.
Price
$1,425,000
Bedrooms
3 Beds
Bathrooms
4 Baths
Size
2750-2999 sqft
Year Built
Not listed
Property Type
Condo
Property Taxes
Not listed
Located at Paxton Place, a 101-suite boutique building in south Bloor-Yorkville, this 2,800-square-foot, 2-level, three-bedroom penthouse offers an extraordinary sense of scale, proportion and privacy, a rare find in downtown condominiums. The suite's double doors open to a welcoming foyer and expansive principal rooms brightened by large west-facing windows. The living room, anchored by a wood-burning fireplace, flows naturally into the dining room, creating an inviting entertaining space. The updated kitchen offers excellent cooking space and storage, including a massive pantry. A grand staircase leads to the second level, where the impressive proportions continue. The oversized primary bedroom features multiple closets and a large ensuite bathroom, while two additional bedrooms include excellent closet space and share a second full bathroom. An extra-large storage room, convenient main floor powder room and dedicated laundry room complete this exceptional penthouse suite. Residents enjoy this beautifully maintained building, with recently updated common spaces and stellar management, plus 24-hour security, an indoor pool, sauna, party room, visitor parking and a spectacular rooftop garden with barbecues and panoramic city views. The location is unbeatable: steps to Yonge & Bloor, Yorkville and The Church/Wellesley Village; easy access to shops, cafés, U of T, galleries, museums and the subway, putting the very best of downtown Toronto at your doorstep. This suite is truly a rare opportunity to embrace downtown life without sacrificing space, light or gracious living. Secure, underground two-car parking is included. Two pets are permitted per suite, with a maximum of one dog, who does not exceed 10kgs. This suite is offered under "Power of Sale."
Unit Number
153
Maintenance Fee
$2944.18/month
Inclusions
Parking, Water
Building Insurance
Yes
Exposure
West
Locker
Not listed
Parking Type
Underground
Pet Policy
Yes-with Restrictions
Property Manager
Wilson Blanchard Management
Stories
15 floors
Condo Corp Number
601
Water
Included
Hydro
Not included
Cable
Not included
Heat
Not included
Parking
Included
Taxes
Not included
Total Monthly Payment
$0 / month
Down Payment Percentage
20.00%
Mortgage Amount (Principal)
$1,140,000
Total Interest Payments
$702,880
Total Payment (Principal + Interest)
$1,842,880
Estimated Net Proceeds
$68,000
Realtor Fees
$25,000
Total Selling Costs
$32,000
Sale Price
$500,000
Mortgage Balance
$400,000

Toronto, ON M5B 0C7
Listed By: RE/MAX WEST REALTY INC.

Toronto, ON M5B 1H5
Listed By: RE/MAX REALTRON REALTY INC.
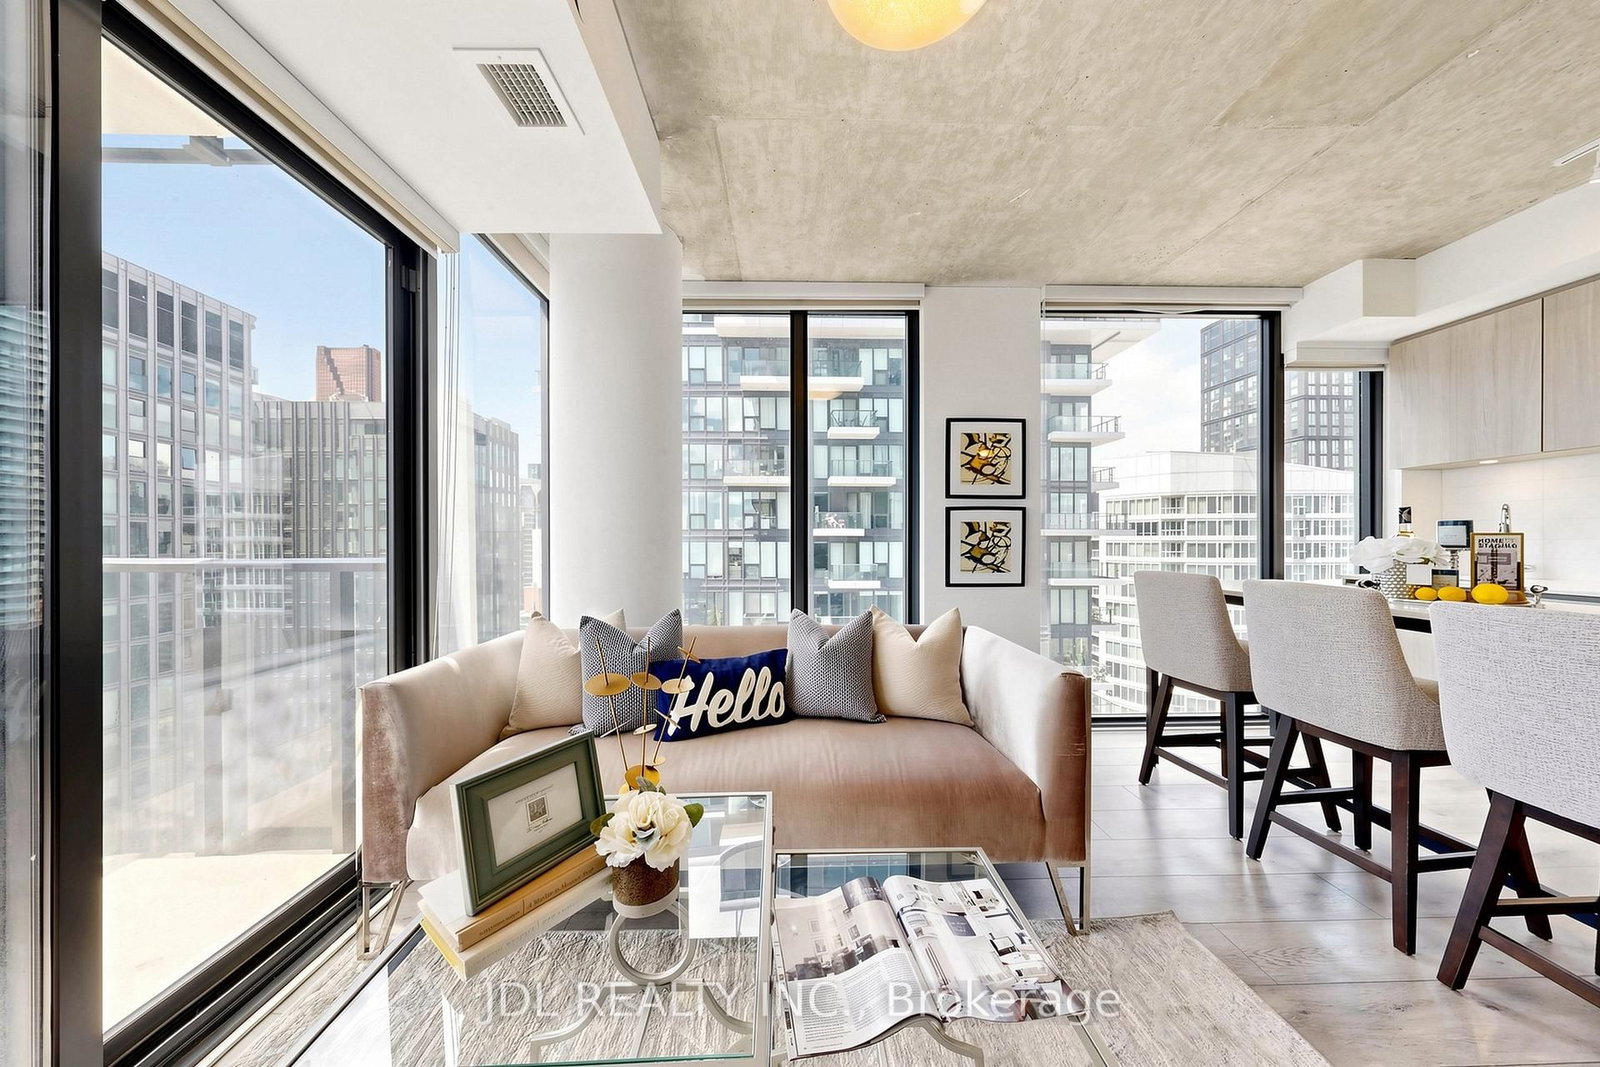
Toronto, ON M5B 0C6
Listed By: JDL REALTY INC.

Toronto, ON M4Y 0G8
Listed By: HOMELIFE LANDMARK REALTY INC.

A highly successful and experienced real estate agent, Ken has been serving clients in the Greater Toronto Area for almost two decades. Born and raised in Toronto, Ken has a passion for helping people find their dream homes and investment properties has been the driving force behind his success. He has a deep understanding of the local real estate market, and his extensive knowledge and experience have earned him a reputation amongst his clients as a trusted and reliable partner when dealing with their real estate needs.









