



Sales Representative
A highly successful and experienced real estate agent, Ken has been serving clients in the Greater Toronto Area for almost two decades.
Price
$1,230,000
Bedrooms
4 Beds
Bathrooms
3 Baths
Size
1500-2000 sqft
Year Built
100+
Property Type
House
Property Taxes
$7488
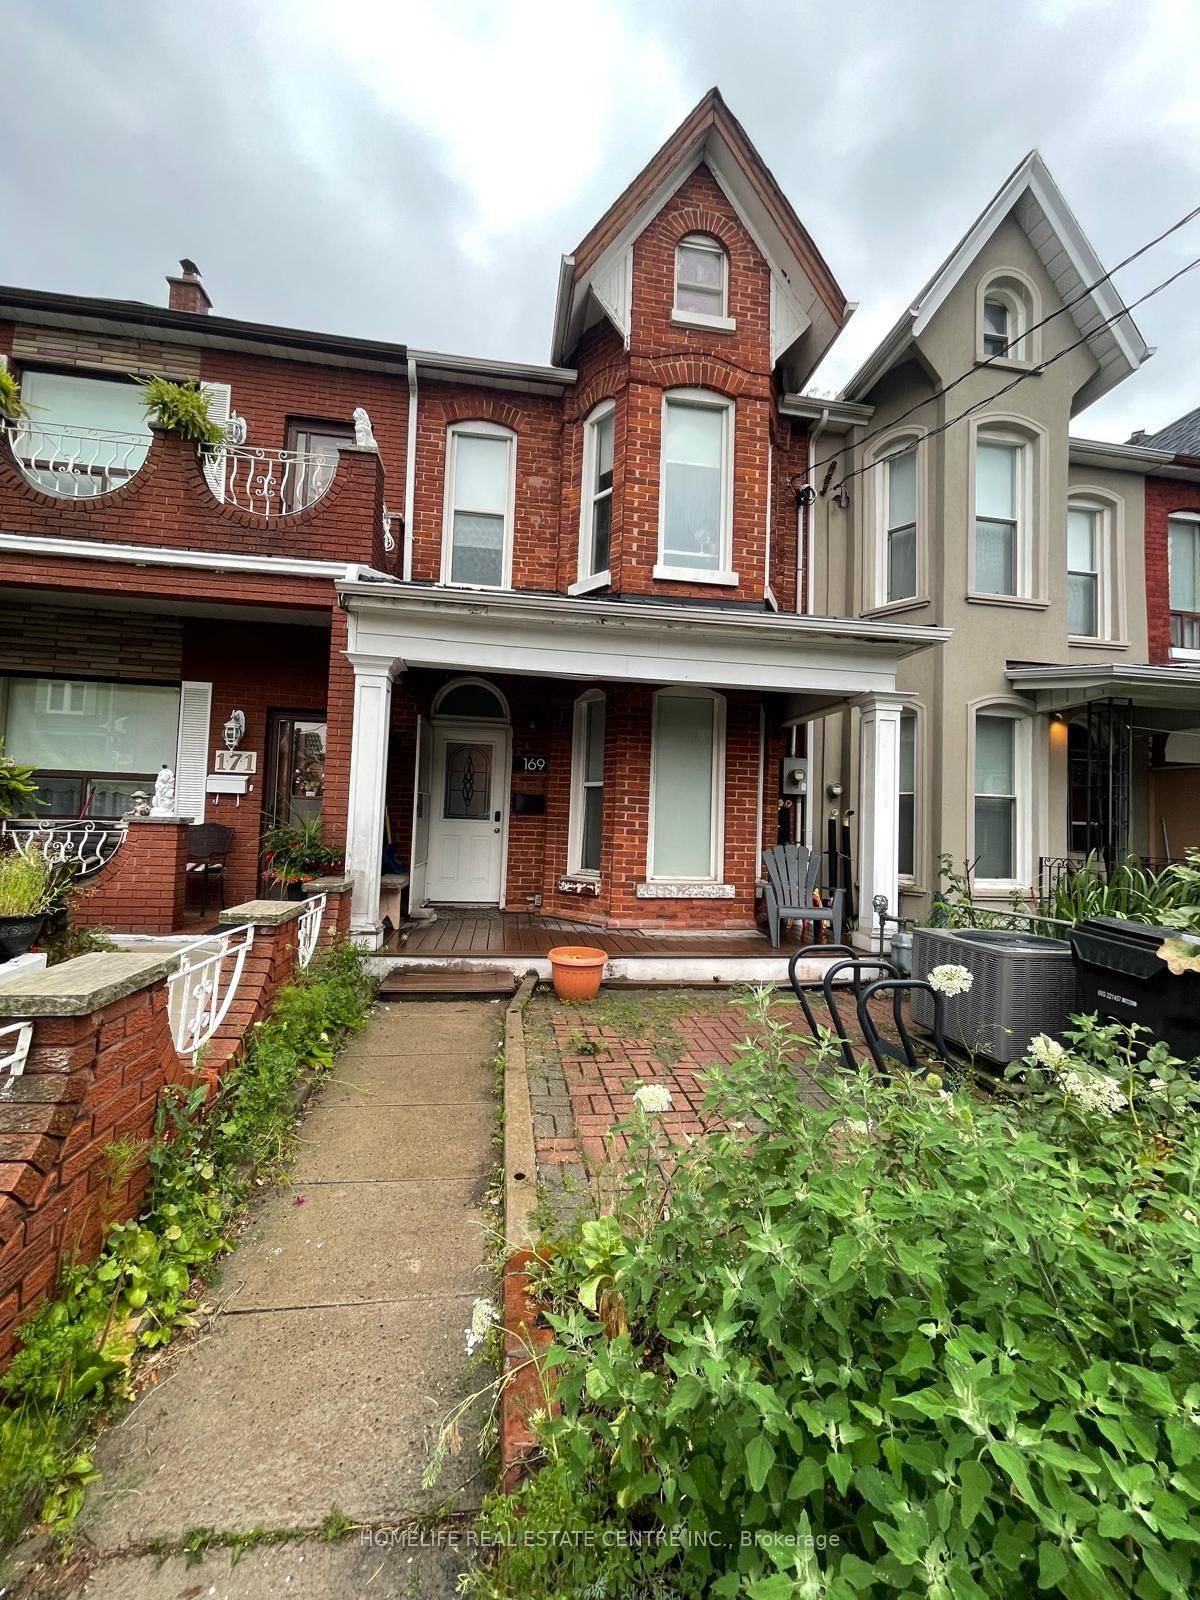
Big on width, big on potential! Rare 20.17' x 120' lot in the heart of Little Portugal! Currently configured as three self-contained units, this property offers flexibility for homeowners and investors alike. Live in one unit and rent the other two, occupy the main and second floors while generating income from the basement, or bring the whole family under one roof. If you're looking to house hack and offset your mortgage with rental income, this is an opportunity worth exploring. Three kitchens, three bathrooms, generous room proportions, impressive ceiling heights and a finished basement apartment offer plenty of flexibility. A detached two-car garage with laneway access provides valuable parking and storage, with potential for a laneway suite. Add a spacious backyard and a west-facing deck off the second-floor kitchen, and there's room to enjoy both indoor and outdoor living. Welcome to Little Portugal! Just steps from Queen Street West and Dundas Street West, with restaurants, cafés, bars, boutiques, galleries and independent shops nearby. Convenient transit access makes getting around the city easy. Whether you're looking to get into the market, generate rental income or accommodate multi-generational living, this property offers several ways to make ownership work for you.
Dimensions
3.79' × 3'
Features
w/o to patio, wood, large closet
Dimensions
6.02' × 3'
Features
combined w/dining, ceramic floor, backsplash
Dimensions
3.82' × 3.81'
Features
double closet, wood, large closet
Dimensions
6.02' × 3'
Features
combined w/kitchen, ceramic floor, open concept
Dimensions
4.78' × 3.81'
Features
bay window, wood, east view
Dimensions
3.38' × 2.66'
Features
walk-in closet(s), wood, separate room
Dimensions
4.55' × 3.81'
Features
combined w/dining, wood, backsplash
Dimensions
4.78' × 3.81'
Features
b/i shelves, concrete floor, window
Dimensions
3.82' × 1.86'
Features
b/i shelves, wood, separate room
Dimensions
4.55' × 3.81'
Features
combined w/dining, wood, open concept
Dimensions
4.55' × 3.81'
Features
combined w/kitchen, wood, walk-up
Dimensions
3.17' × 3.81'
Features
double doors, parquet, large window
Dimensions
3.97' × 3'
Features
combined w/dining, quartz counter, backsplash
Dimensions
3.3' × 2.41'
Features
large window, parquet, separate room
Dimensions
3.97' × 3'
Features
combined w/kitchen, ceramic floor, w/o to deck
Dimensions
4.54' × 3.26'
Features
large closet, parquet, large window
Dimensions
3.79' × 3'
Features
w/o to patio, wood, large closet
Dimensions
4.55' × 3.81'
Features
combined w/dining, wood, open concept
Dimensions
4.54' × 3.26'
Features
large closet, parquet, large window
Dimensions
6.02' × 3'
Features
combined w/kitchen, ceramic floor, open concept
Dimensions
3.97' × 3'
Features
combined w/kitchen, ceramic floor, w/o to deck
Dimensions
4.55' × 3.81'
Features
combined w/kitchen, wood, walk-up
Dimensions
6.02' × 3'
Features
combined w/dining, ceramic floor, backsplash
Dimensions
4.55' × 3.81'
Features
combined w/dining, wood, backsplash
Dimensions
3.97' × 3'
Features
combined w/dining, quartz counter, backsplash
Dimensions
3.38' × 2.66'
Features
walk-in closet(s), wood, separate room
Dimensions
3.17' × 3.81'
Features
double doors, parquet, large window
Dimensions
3.82' × 3.81'
Features
double closet, wood, large closet
Dimensions
4.78' × 3.81'
Features
b/i shelves, concrete floor, window
Dimensions
3.82' × 1.86'
Features
b/i shelves, wood, separate room
Dimensions
4.78' × 3.81'
Features
bay window, wood, east view
Dimensions
3.3' × 2.41'
Features
large window, parquet, separate room
Have questions about this property?
Contact MeTotal Monthly Payment
$5,543 / month
Down Payment Percentage
20.00%
Mortgage Amount (Principal)
$984,000
Total Interest Payments
$606,696
Total Payment (Principal + Interest)
$1,590,696
Estimated Net Proceeds
$68,000
Realtor Fees
$25,000
Total Selling Costs
$32,000
Sale Price
$500,000
Mortgage Balance
$400,000
Toronto, ON M6J 3L3
Listed By: HOMELIFE REAL ESTATE CENTRE INC.

A highly successful and experienced real estate agent, Ken has been serving clients in the Greater Toronto Area for almost two decades. Born and raised in Toronto, Ken has a passion for helping people find their dream homes and investment properties has been the driving force behind his success. He has a deep understanding of the local real estate market, and his extensive knowledge and experience have earned him a reputation amongst his clients as a trusted and reliable partner when dealing with their real estate needs.









