



Sales Representative
A highly successful and experienced real estate agent, Ken has been serving clients in the Greater Toronto Area for almost two decades.
Price
$2,699,000
Bedrooms
4 Beds
Bathrooms
5 Baths
Size
3000-3500 sqft
Year Built
Not listed
Property Type
House
Property Taxes
$15330.87
* Welcome to 53 Athabaska Ave, an impressive custom-built luxury residence * Showcasing a stunning Indiana limestone façade, elegant architectural details and exceptional craftsmanship throughout. Soaring 10-ft ceilings on the main & 2nd floors, a grand 13'6" foyer and library, rich walnut accents and beautiful 5" oak plank flooring.The elegant main floor offers a custom walnut-appointed library, formal living & dining rooms with designer finishes and a marble-surround fireplace, and a spectacular chef's kitchen featuring custom cabinetry, quartz countertops, an oversized 8' x 5' island, premium Sub-Zero refrigerator and Wolf appliances. The kitchen opens to a spacious family room with a linear gas fireplace, custom walnut detailing, built-in entertainment centre and walkout to the backyard.The second floor features four generously sized bedrooms with custom closet organizers. The luxurious primary suite offers a walk-in closet and an impressive 8-piece ensuite with heated floors, double vanity, freestanding tub and glass shower with steam sauna and oversized rain shower.The beautifully finished lower level features 13'6" ceilings, heated floors, a spacious recreation room, custom walnut feature wall, wet bar, wine and beverage coolers, home theatre, nanny suite, 4-piece bathroom, private office and separate laundry area.Enjoy the private, fully fenced backyard with a raised wooden deck, pergola and garden storage shed - perfect for outdoor relaxation and entertaining. Additional features include a built-in double garage, private driveway, interlock landscaping, two-zone irrigation, soffit lighting, high-efficiency furnace and A/C, added heat pump in mast, HRV, humidifier, Ecobee thermostat, alarm system, security cameras system and built-in speakers. A remarkable home offering luxury, comfort and functionality, conveniently located close to parks, schools, shopping, transit and everyday amenities.
Dimensions
8.26' × 5.36'
Features
hardwood floor, window, pot lights
Dimensions
8.26' × 5.36'
Features
combined w/dining, fireplace, pot lights
Dimensions
3.96' × 2.32'
Features
b/i bookcase, panelled, hardwood floor
Dimensions
6.46' × 5.12'
Features
open concept, pot lights, picture window
Dimensions
5.12' × 4.2'
Features
b/i shelves, french doors, w/o to deck
Dimensions
3.38' × 2.19'
Features
heated floor, above grade window, tile floor
Dimensions
8.84' × 4.88'
Features
heated floor, fireplace, w/o to yard
Dimensions
3.35' × 3.2'
Features
double closet, heated floor
Dimensions
4.05' × 3.35'
Features
semi ensuite, hardwood floor, large window
Dimensions
4.57' × 3.93'
Features
double closet, semi ensuite, large window
Dimensions
5.12' × 4.69'
Features
7 pc ensuite, walk-in closet(s), b/i shelves
Dimensions
4.5' × 3.9'
Features
4 pc ensuite, double closet, closet organizers
Dimensions
3.38' × 2.19'
Features
heated floor, above grade window, tile floor
Dimensions
8.84' × 4.88'
Features
heated floor, fireplace, w/o to yard
Dimensions
3.96' × 2.32'
Features
b/i bookcase, panelled, hardwood floor
Dimensions
8.26' × 5.36'
Features
combined w/dining, fireplace, pot lights
Dimensions
8.26' × 5.36'
Features
hardwood floor, window, pot lights
Dimensions
6.46' × 5.12'
Features
open concept, pot lights, picture window
Dimensions
5.12' × 4.69'
Features
7 pc ensuite, walk-in closet(s), b/i shelves
Dimensions
4.05' × 3.35'
Features
semi ensuite, hardwood floor, large window
Dimensions
4.57' × 3.93'
Features
double closet, semi ensuite, large window
Dimensions
3.35' × 3.2'
Features
double closet, heated floor
Dimensions
4.5' × 3.9'
Features
4 pc ensuite, double closet, closet organizers
Dimensions
5.12' × 4.2'
Features
b/i shelves, french doors, w/o to deck
Have questions about this property?
Contact MeTotal Monthly Payment
$11,474 / month
Down Payment Percentage
20.00%
Mortgage Amount (Principal)
$2,159,200
Total Interest Payments
$1,331,279
Total Payment (Principal + Interest)
$3,490,479
Estimated Net Proceeds
$68,000
Realtor Fees
$25,000
Total Selling Costs
$32,000
Sale Price
$500,000
Mortgage Balance
$400,000

Toronto, ON M2M 3C3
Listed By: RE/MAX WEST REALTY INC.

Toronto, ON M2M 3P6
Listed By: THE AGENCY

Toronto, ON M2M 2J9
Listed By: FOREST HILL REAL ESTATE INC.
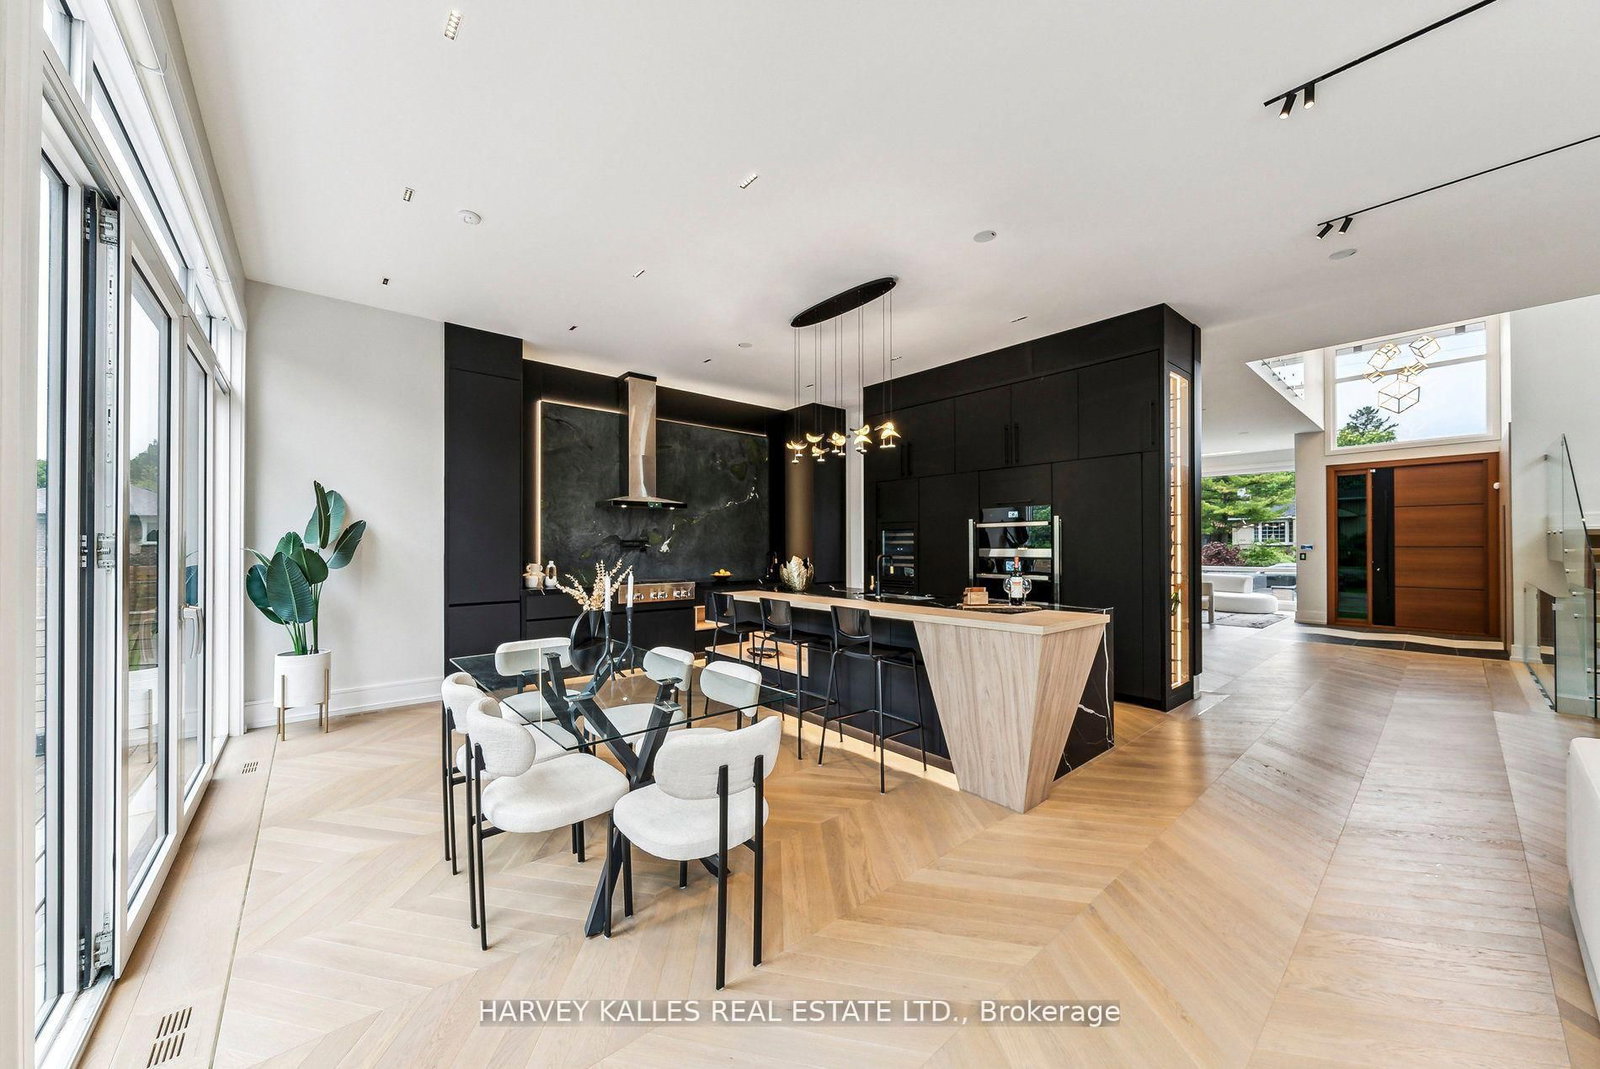
Toronto, ON M2M 2N4
Listed By: HARVEY KALLES REAL ESTATE LTD.

A highly successful and experienced real estate agent, Ken has been serving clients in the Greater Toronto Area for almost two decades. Born and raised in Toronto, Ken has a passion for helping people find their dream homes and investment properties has been the driving force behind his success. He has a deep understanding of the local real estate market, and his extensive knowledge and experience have earned him a reputation amongst his clients as a trusted and reliable partner when dealing with their real estate needs.









