



Sales Representative
A highly successful and experienced real estate agent, Ken has been serving clients in the Greater Toronto Area for almost two decades.
Price
$1,299,000
Bedrooms
3 Beds
Bathrooms
2 Baths
Size
1100-1500 sqft
Year Built
Not listed
Property Type
House
Property Taxes
$4462.1
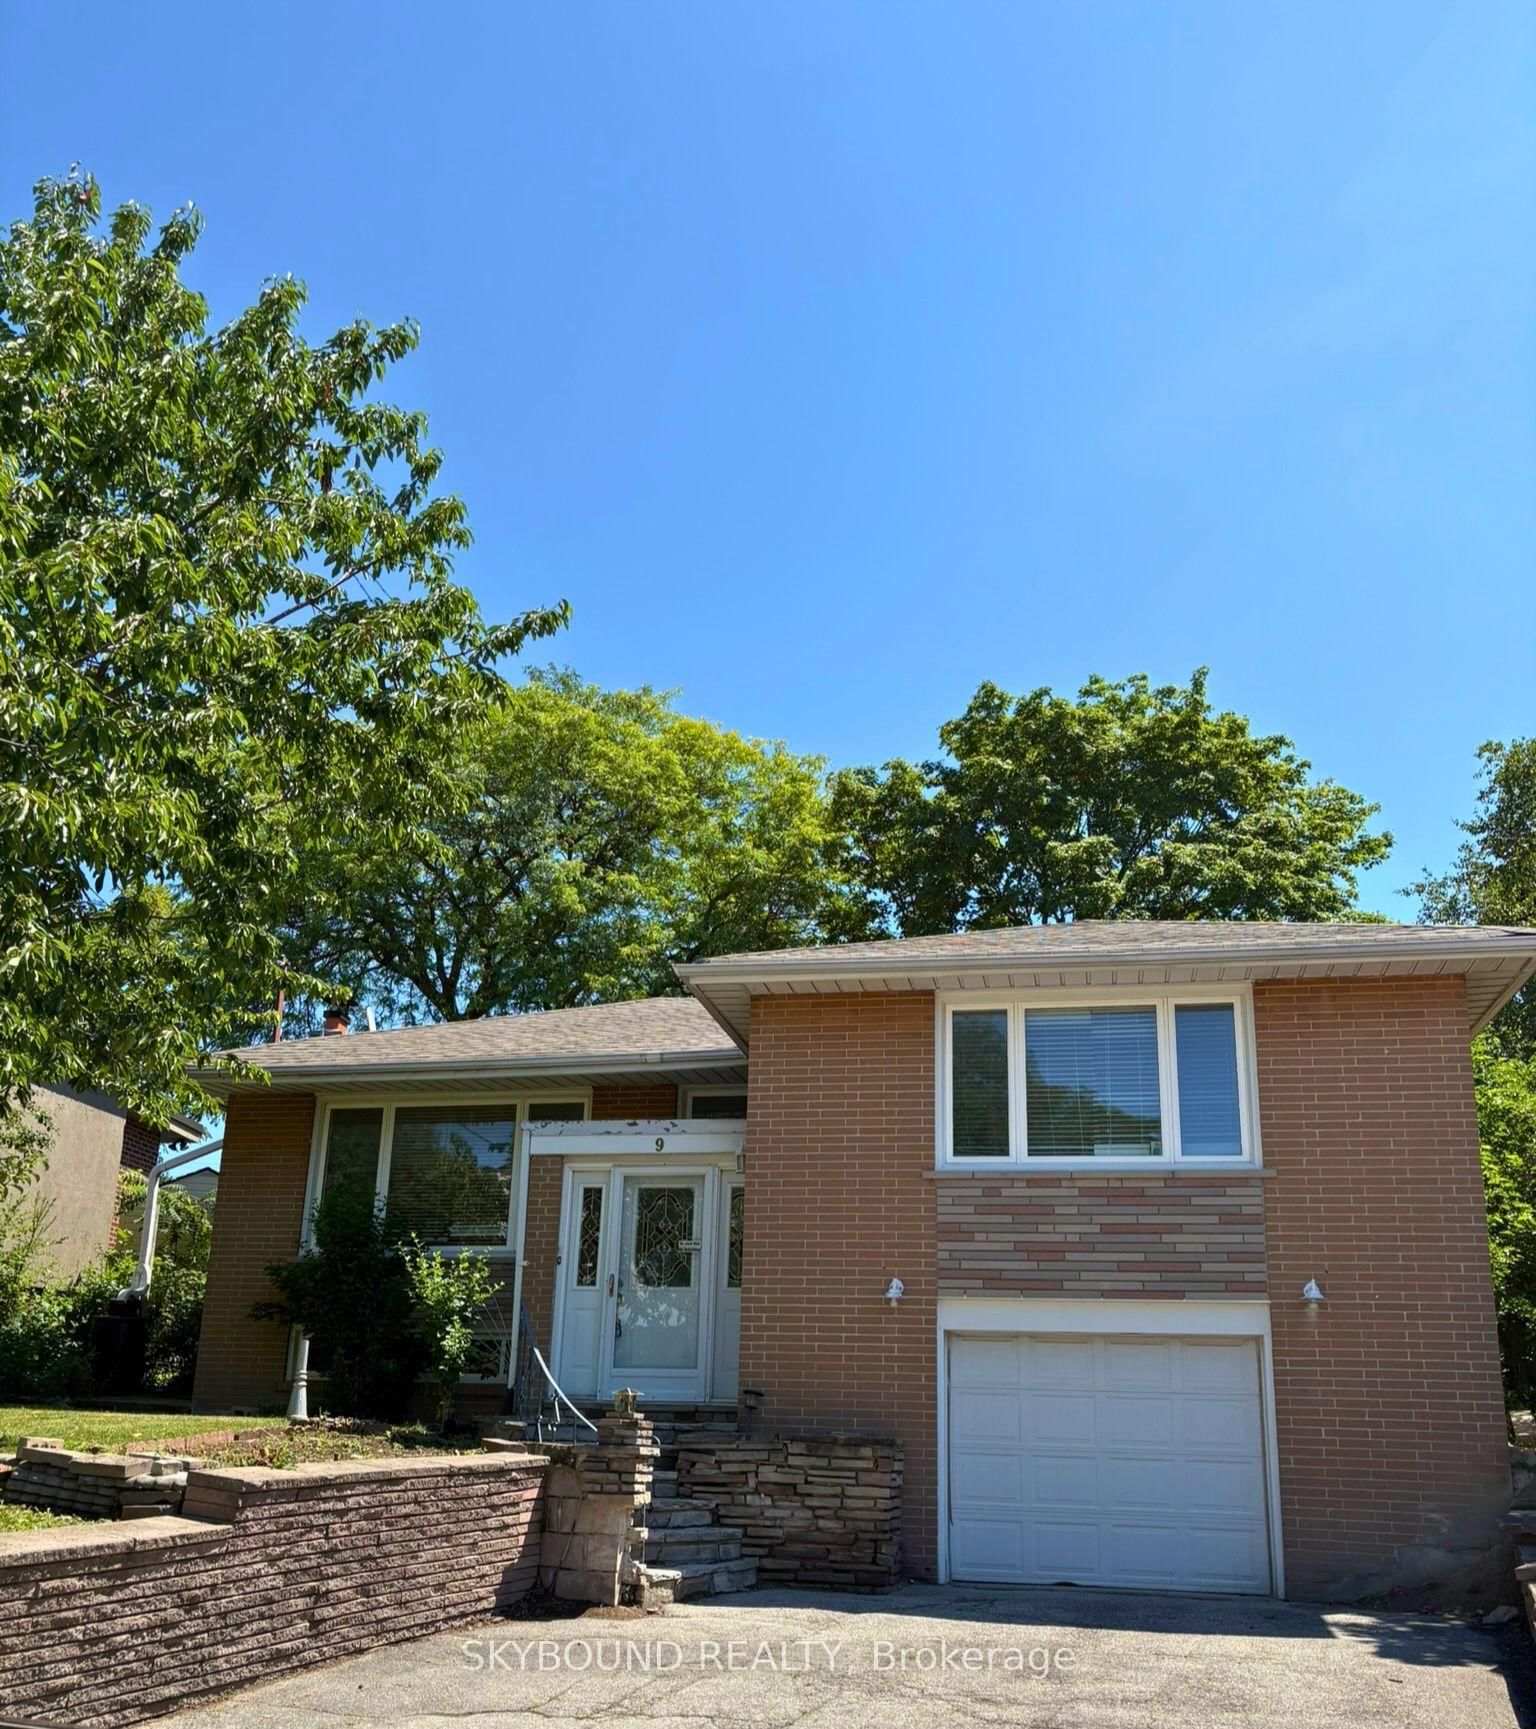
A wide lot, bright main-floor living and a finished lower level give this detached Parkwoods-Donalda bungalow plenty of flexibility. Set on a 60 x 115 ft irregular lot, the home offers 3+1 bedrooms and two bathrooms. Large windows and hardwood floors complement the combined living and dining area, while the main-floor kitchen features granite counters, stainless-steel appliances and stone flooring. The finished basement includes a separate entrance, an additional bedroom, a second kitchen and a bathroom. Central air conditioning, a built-in garage and five total parking spaces complete this practical, spacious home.
Dimensions
3.7' × 2.9'
Features
hardwood floor, large window
Dimensions
3' × 2.75'
Features
hardwood floor, combined w/living, large window
Dimensions
5' × 2.9'
Features
hardwood floor, combined w/dining, large window
Dimensions
4.6' × 2.8'
Features
stainless steel appl, stone floor, granite counters
Dimensions
3.75' × 3.2'
Features
hardwood floor, large window
Dimensions
3.1' × 2.9'
Features
hardwood floor, large window
Dimensions
6' × 3.8'
Features
Vinyl Floor
Dimensions
6' × 4.7'
Features
vinyl floor, brick fireplace
Dimensions
5' × 2.9'
Features
hardwood floor, combined w/dining, large window
Dimensions
3' × 2.75'
Features
hardwood floor, combined w/living, large window
Dimensions
6' × 3.8'
Features
Vinyl Floor
Dimensions
4.6' × 2.8'
Features
stainless steel appl, stone floor, granite counters
Dimensions
3.75' × 3.2'
Features
hardwood floor, large window
Dimensions
3.7' × 2.9'
Features
hardwood floor, large window
Dimensions
6' × 4.7'
Features
vinyl floor, brick fireplace
Dimensions
3.1' × 2.9'
Features
hardwood floor, large window
Have questions about this property?
Contact MeTotal Monthly Payment
$5,539 / month
Down Payment Percentage
20.00%
Mortgage Amount (Principal)
$1,039,200
Total Interest Payments
$640,731
Total Payment (Principal + Interest)
$1,679,931
Estimated Net Proceeds
$68,000
Realtor Fees
$25,000
Total Selling Costs
$32,000
Sale Price
$500,000
Mortgage Balance
$400,000

Toronto, ON M3A 2S1
Listed By: HC REALTY GROUP INC.

Toronto, ON M3A 3G5
Listed By: HOMELIFE NEW WORLD REALTY INC.
Toronto, ON M3A 1G9
Listed By: SKYBOUND REALTY

Toronto, ON M3A 1N5
Listed By: SKYBOUND REALTY

A highly successful and experienced real estate agent, Ken has been serving clients in the Greater Toronto Area for almost two decades. Born and raised in Toronto, Ken has a passion for helping people find their dream homes and investment properties has been the driving force behind his success. He has a deep understanding of the local real estate market, and his extensive knowledge and experience have earned him a reputation amongst his clients as a trusted and reliable partner when dealing with their real estate needs.









