



Sales Representative
A highly successful and experienced real estate agent, Ken has been serving clients in the Greater Toronto Area for almost two decades.
Price
$2,549,000
Bedrooms
4 Beds
Bathrooms
4 Baths
Size
3000-3500 sqft
Year Built
Not listed
Property Type
House
Property Taxes
$15039.29
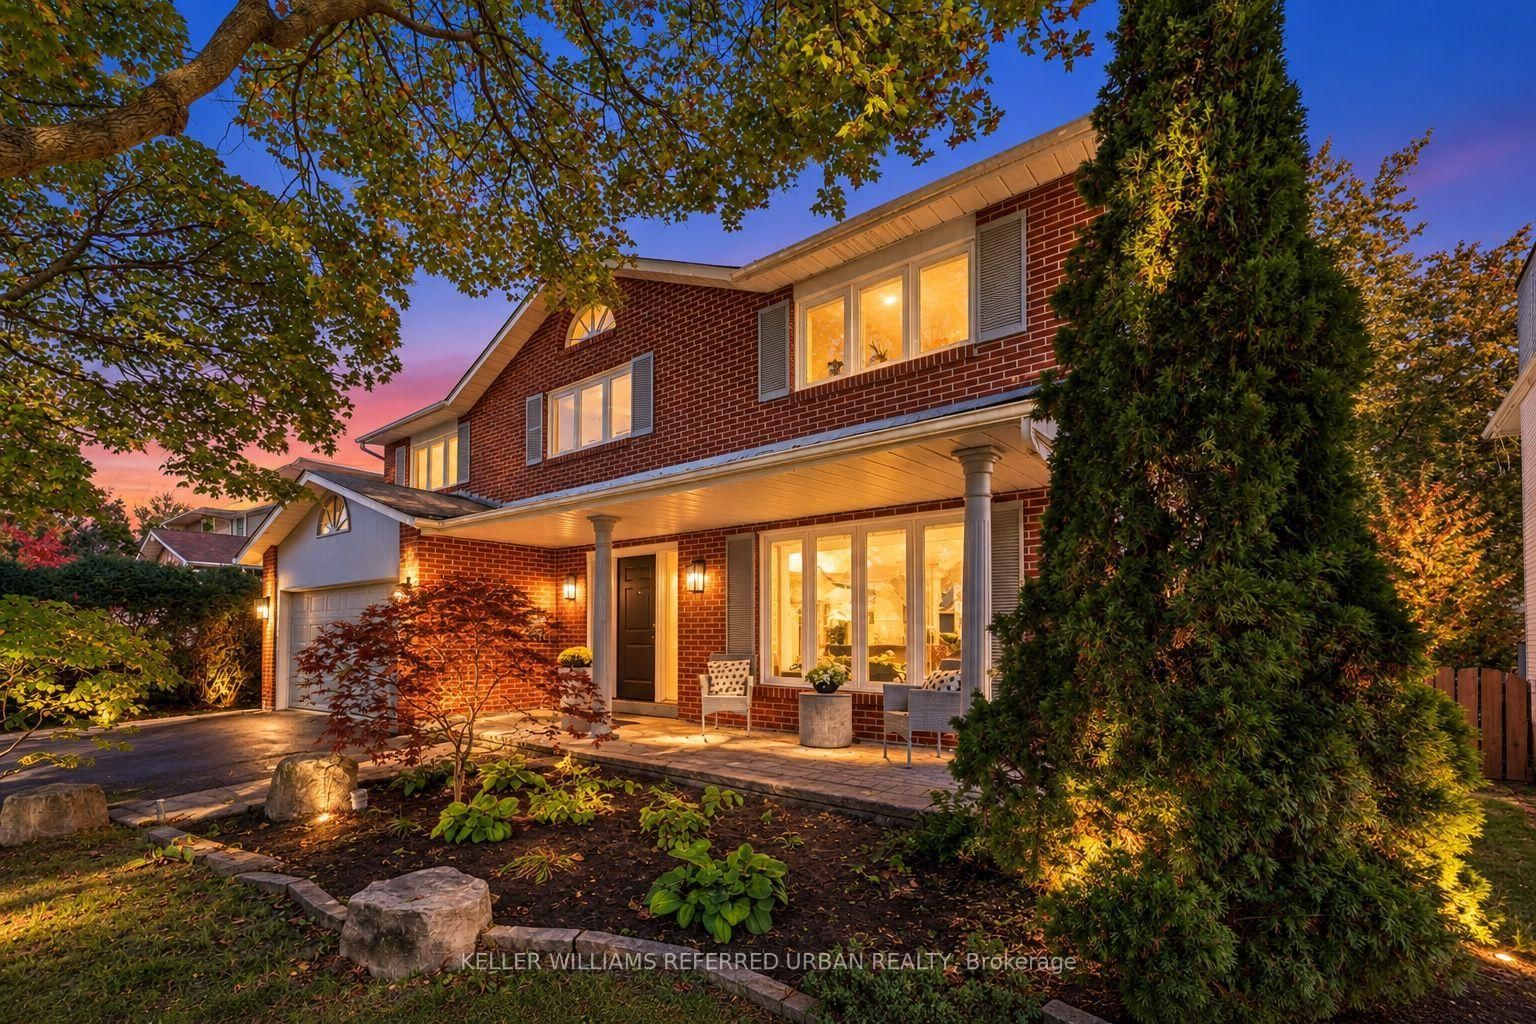
Storeybook Charm On An Impressive 70 x 115 Ft Lot - A Generous Frontage For The Area - On One Of Denlow's Most Sought-After Streets! This Distinctive 2-Storey Home Makes A Lasting First Impression With Its Brick Turret, Arched Stone Entry And Beautifully Manicured Landscaping. Inside, A Large Living And Dining Room, Separated By Etched Glass French Doors, Is Made For Entertaining. The Updated Kitchen Opens To A Bright Family Room With A Walkout To A Private Backyard Retreat With A Large Pool, Framed By Tall, Mature Cedar Hedges. Upstairs Offers 4 Spacious Bedrooms, A Private Sitting Area, Hardwood Floors And Convenient Second-Floor Laundry. The Lower Level Adds A Large Recreation Room, A 5th Bedroom, A Full Bathroom And Plenty Of Storage. Double Garage And Private Drive. An Easy Walk To Transit, Parks, And Minutes To Longo's Plaza, York Mills Plaza, Shops At Don Mills, Fairview Mall, The 401/404 And GO Train. A Rare Opportunity In A High-Demand Neighbourhood!
Dimensions
4.97' × 3.66'
Features
laminate, centre island, walk-out
Dimensions
4.46' × 3.57'
Features
hardwood floor, pot lights, overlooks pool
Dimensions
6.93' × 3.57'
Features
laminate, open concept, walk-out
Dimensions
6.4' × 3.87'
Features
hardwood floor, pot lights, french doors
Dimensions
4.5' × 3.66'
Features
hardwood floor, mirrored closet, pot lights
Dimensions
6.25' × 5.15'
Features
hardwood floor, pot lights, 5 pc ensuite
Dimensions
4.71' × 3.89'
Features
hardwood floor, mirrored closet, pot lights
Dimensions
3.73' × 3.73'
Features
hardwood floor, mirrored closet, pot lights
Dimensions
7.47' × 9.08'
Features
l-shaped room, pot lights, wet bar
Dimensions
3.05' × 2.44'
Features
Closet
Dimensions
7.47' × 9.08'
Features
l-shaped room, pot lights, wet bar
Dimensions
0' × 0'
Features
Dimensions
0' × 0'
Features
Dimensions
0' × 0'
Features
hardwood floor, circular room
Dimensions
0' × 0'
Features
marble floor, mirrored closet
Dimensions
6.4' × 3.87'
Features
hardwood floor, pot lights, french doors
Dimensions
4.46' × 3.57'
Features
hardwood floor, pot lights, overlooks pool
Dimensions
4.97' × 3.66'
Features
laminate, centre island, walk-out
Dimensions
6.25' × 5.15'
Features
hardwood floor, pot lights, 5 pc ensuite
Dimensions
4.5' × 3.66'
Features
hardwood floor, mirrored closet, pot lights
Dimensions
3.05' × 2.44'
Features
Closet
Dimensions
4.71' × 3.89'
Features
hardwood floor, mirrored closet, pot lights
Dimensions
3.73' × 3.73'
Features
hardwood floor, mirrored closet, pot lights
Dimensions
6.93' × 3.57'
Features
laminate, open concept, walk-out
Have questions about this property?
Contact MeTotal Monthly Payment
$10,911 / month
Down Payment Percentage
20.00%
Mortgage Amount (Principal)
$2,039,200
Total Interest Payments
$1,257,291
Total Payment (Principal + Interest)
$3,296,491
Estimated Net Proceeds
$68,000
Realtor Fees
$25,000
Total Selling Costs
$32,000
Sale Price
$500,000
Mortgage Balance
$400,000

Toronto, ON M3B 1A4
Listed By: ROYAL LEPAGE SIGNATURE REALTY
Toronto, ON M3B 3B5
Listed By: KELLER WILLIAMS REFERRED URBAN REALTY

Toronto, ON M3B 1L8
Listed By: FOREST HILL REAL ESTATE INC.

Toronto, ON M3B 3E5
Listed By: KELLER WILLIAMS REFERRED URBAN REALTY

A highly successful and experienced real estate agent, Ken has been serving clients in the Greater Toronto Area for almost two decades. Born and raised in Toronto, Ken has a passion for helping people find their dream homes and investment properties has been the driving force behind his success. He has a deep understanding of the local real estate market, and his extensive knowledge and experience have earned him a reputation amongst his clients as a trusted and reliable partner when dealing with their real estate needs.









