



Sales Representative
A highly successful and experienced real estate agent, Ken has been serving clients in the Greater Toronto Area for almost two decades.
Price
$2,395,000
Bedrooms
3 Beds
Bathrooms
2 Baths
Size
1500-2000 sqft
Year Built
Not listed
Property Type
House
Property Taxes
$15251.64
Stop searching! Opportunities like 10 Campbell Crescent simply do not come along twice. Nestled in the heart of Hoggs Hollow-one of Toronto's most exclusive and prestigious enclaves-this charming stone-and-brick bungalow sits on a massive, premium 60 by 157 foot west-facing lot backing directly onto Jolly Miller Park. Whether you choose to move right in, execute a high-end renovation, or build a world-class custom home, this property offers an unmatched canvas of pure serenity, complete privacy, and no rear neighbours, serving up breathtaking afternoon sun and golden-hour sunsets over the Don River valley. Your backyard is your gateway to Jolly Miller Park, local walking trails, and pristine, protected green spaces. Tucked away on a quiet, ultra-private crescent, yet just a two minute walk to York Mills Subway Station and close to the 401 for an easy commute anywhere in the GTA. Steps to the historic Miller Tavern, the prestigious Rosedale Golf Club, boutique fitness studios, and elite dining along the Yonge Street corridor. Need to get downtown for work, time with friends at arts, social and sporting events? No need to drive! It is awesome to have the subway so close! So close to Canada's top-tier schools, including Armour Heights PS, York Mills CI, Havergal College, Toronto French School, Loretta Abbey and Crescent School.
Dimensions
5.36' × 3.48'
Features
Dimensions
10.19' × 4.24'
Features
Dimensions
3.66' × 2.92'
Features
Dimensions
4.39' × 3.38'
Features
Dimensions
4.45' × 3.2'
Features
Dimensions
10.19' × 4.24'
Features
Dimensions
3.4' × 3.48'
Features
Dimensions
4.24' × 1.55'
Features
Dimensions
10.16' × 4.01'
Features
Dimensions
5.46' × 3.12'
Features
Dimensions
10' × 6'
Features
Dimensions
4.39' × 3.38'
Features
Dimensions
10.16' × 4.01'
Features
Dimensions
5.46' × 3.12'
Features
Dimensions
4.24' × 1.55'
Features
Dimensions
10' × 6'
Features
Dimensions
10.19' × 4.24'
Features
Dimensions
10.19' × 4.24'
Features
Dimensions
3.66' × 2.92'
Features
Dimensions
5.36' × 3.48'
Features
Dimensions
4.45' × 3.2'
Features
Dimensions
3.4' × 3.48'
Features
Have questions about this property?
Contact MeTotal Monthly Payment
$10,375 / month
Down Payment Percentage
20.00%
Mortgage Amount (Principal)
$1,916,000
Total Interest Payments
$1,181,331
Total Payment (Principal + Interest)
$3,097,331
Estimated Net Proceeds
$68,000
Realtor Fees
$25,000
Total Selling Costs
$32,000
Sale Price
$500,000
Mortgage Balance
$400,000

Toronto, ON M2L 1L5
Listed By: JDL REALTY INC.

Toronto, ON M2L 1A3
Listed By: PSR
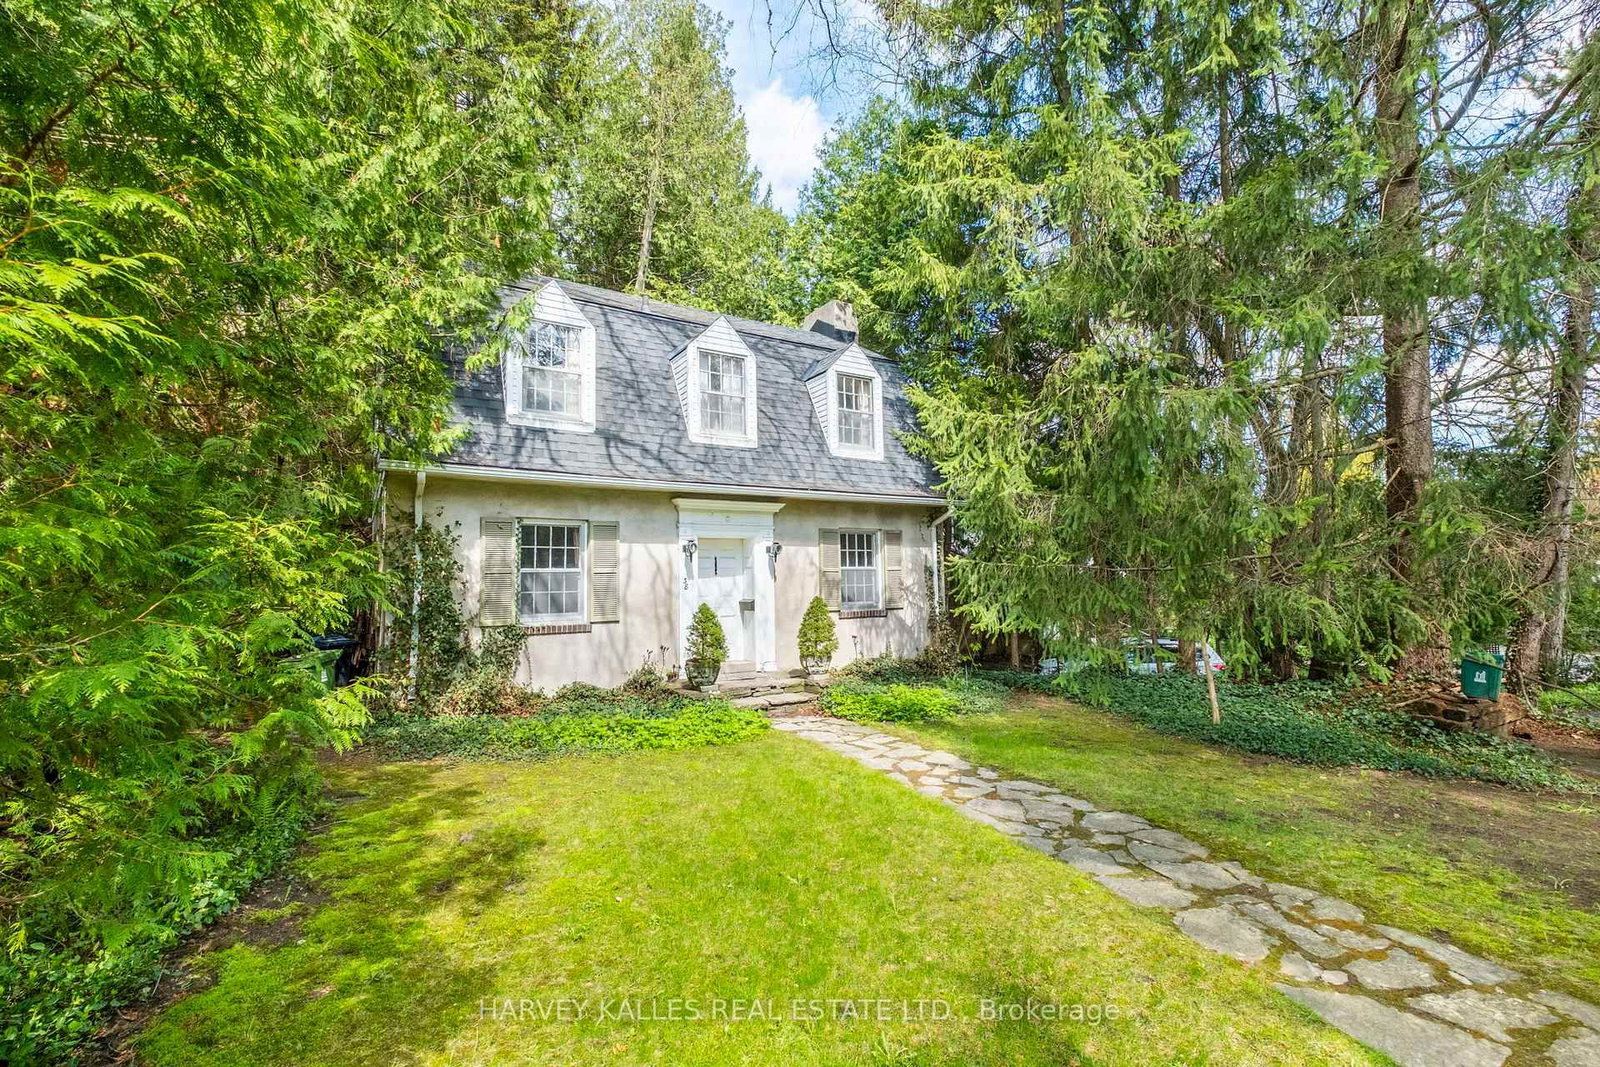
Toronto, ON M4N 2G2
Listed By: HARVEY KALLES REAL ESTATE LTD.

Toronto, ON M2L 1C8
Listed By: RIGHT AT HOME REALTY

A highly successful and experienced real estate agent, Ken has been serving clients in the Greater Toronto Area for almost two decades. Born and raised in Toronto, Ken has a passion for helping people find their dream homes and investment properties has been the driving force behind his success. He has a deep understanding of the local real estate market, and his extensive knowledge and experience have earned him a reputation amongst his clients as a trusted and reliable partner when dealing with their real estate needs.









