



Sales Representative
A highly successful and experienced real estate agent, Ken has been serving clients in the Greater Toronto Area for almost two decades.
Price
$1,989,000
Bedrooms
4 Beds
Bathrooms
5 Baths
Size
2000-2500 sqft
Year Built
100+
Property Type
House
Property Taxes
$8079.79
SHAW STOPPER! On the legendary boulevard section of Shaw Street: A big, beautifully renovated semi-detached Victorian with all the charm, all of the character and none of the headaches.12-inch baseboards, crown mouldings and 10 1/2 ft ceilings - give this Victorian some serious presence. Brand-new kitchen includes an oversized custom island with breakfast bar seating, an appliance garage and a cozy built-in breakfast nook made for homework, morning coffee, late night chats and everything in between. Sunny southwest-facing garden out back!The entire third floor is your primary retreat with a custom walk-in closet and ensuite bathroom. Second floor has a junior primary suite too (!), three additional bedrooms (all with built-in closets), a family bathroom and a laundry room with walkout to a fabulous terrace looking over the backyard.Finished lower-level rec room with separate entrance and another three-piece bathroom. New systems including newer roof, furnace, and new A/C. Old house charm. New house peace of mind.This neighbourhood needs no introduction! Trinity Bellwoods across the street, and the Ossington Strip a block to the West. Seconds to Queen West, Dundas West, Little Portugal, Little Italy, all the food, all the transit! YOU KNOW WHAT TO DO!
Dimensions
8.59' × 4.88'
Features
pot lights, closet, walk-out
Dimensions
3.4' × 5.18'
Features
3 pc ensuite, walk-in closet(s), large window
Dimensions
2.57' × 3.05'
Features
hardwood floor, pantry, w/o to deck
Dimensions
5.64' × 3.4'
Features
hardwood floor, bay window, open concept
Dimensions
5.41' × 3.68'
Features
hardwood floor, breakfast bar, stainless steel appl
Dimensions
3.38' × 4.27'
Features
hardwood floor, window, 2 pc bath
Dimensions
3.38' × 3.51'
Features
hardwood floor, window, closet
Dimensions
2.77' × 3.76'
Features
b/i closet, w/o to deck
Dimensions
4.93' × 3.35'
Features
4 pc ensuite, bay window, b/i closet
Dimensions
3.4' × 2.82'
Features
hardwood floor, window, b/i closet
Dimensions
8.59' × 4.88'
Features
pot lights, closet, walk-out
Dimensions
2.57' × 3.05'
Features
hardwood floor, pantry, w/o to deck
Dimensions
2.77' × 3.76'
Features
b/i closet, w/o to deck
Dimensions
5.64' × 3.4'
Features
hardwood floor, bay window, open concept
Dimensions
3.38' × 4.27'
Features
hardwood floor, window, 2 pc bath
Dimensions
5.41' × 3.68'
Features
hardwood floor, breakfast bar, stainless steel appl
Dimensions
3.4' × 5.18'
Features
3 pc ensuite, walk-in closet(s), large window
Dimensions
3.38' × 3.51'
Features
hardwood floor, window, closet
Dimensions
4.93' × 3.35'
Features
4 pc ensuite, bay window, b/i closet
Dimensions
3.4' × 2.82'
Features
hardwood floor, window, b/i closet
Have questions about this property?
Contact MeTotal Monthly Payment
$8,319 / month
Down Payment Percentage
20.00%
Mortgage Amount (Principal)
$1,591,200
Total Interest Payments
$981,072
Total Payment (Principal + Interest)
$2,572,272
Estimated Net Proceeds
$68,000
Realtor Fees
$25,000
Total Selling Costs
$32,000
Sale Price
$500,000
Mortgage Balance
$400,000

Toronto, ON M6J 2A2
Listed By: HOMELIFE NEW WORLD REALTY INC.
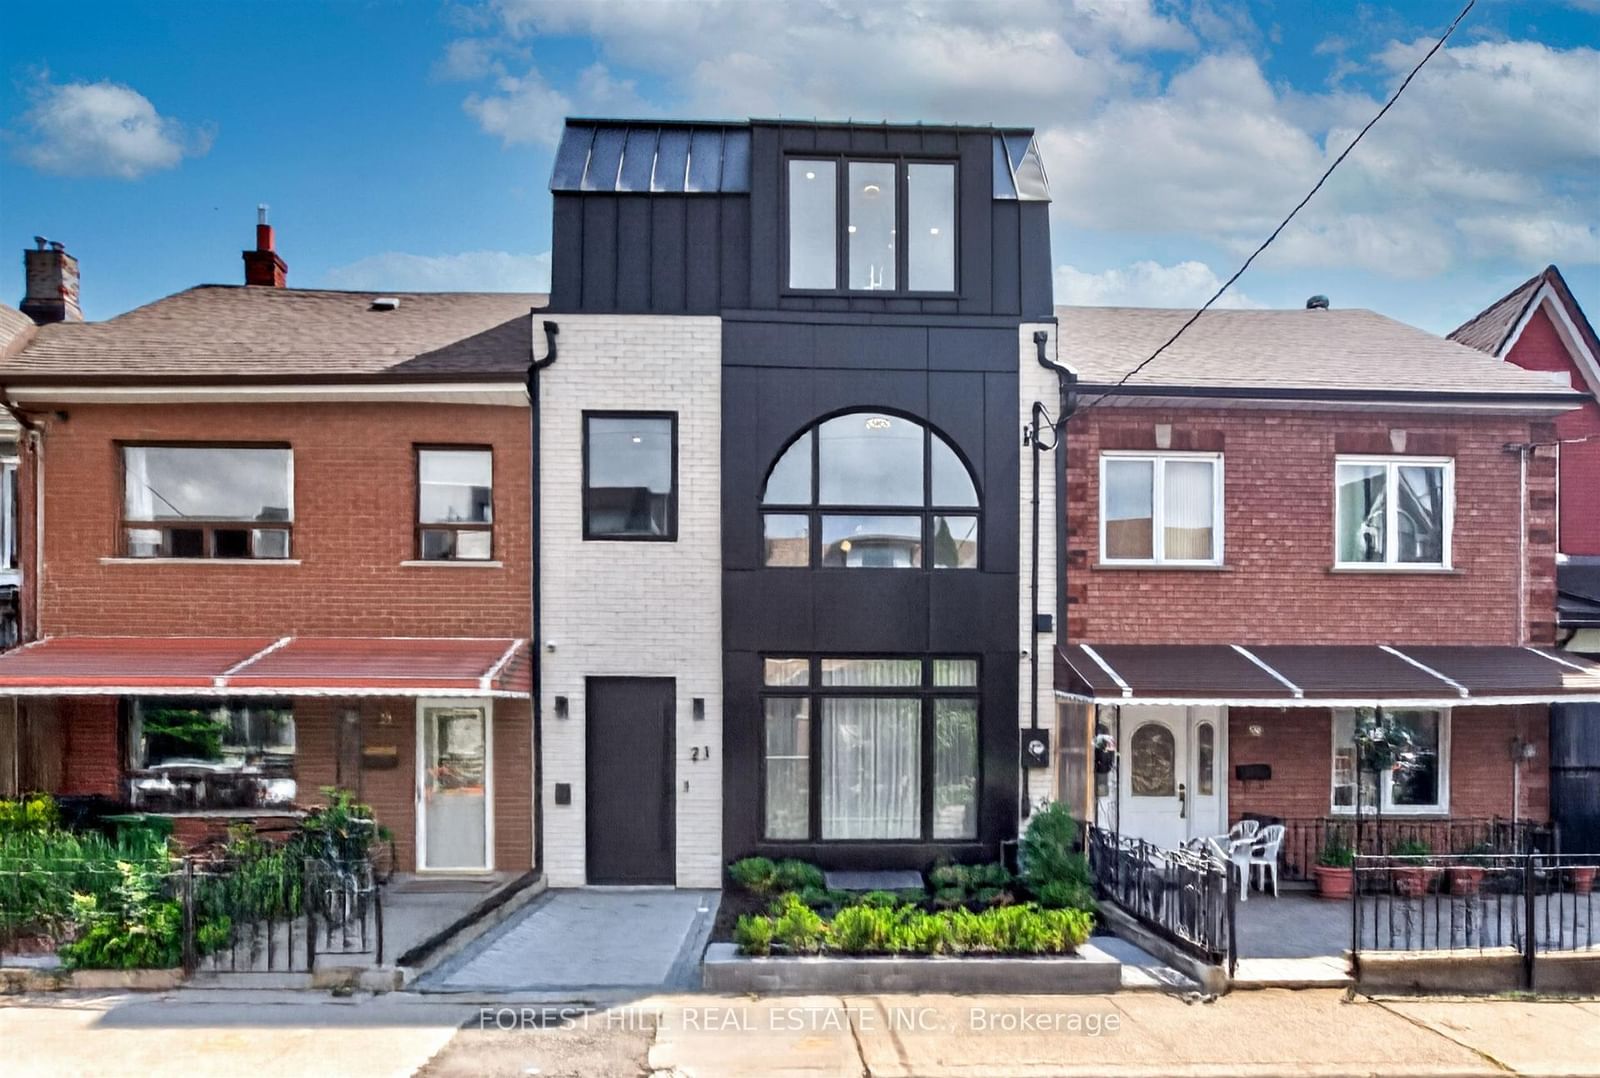
Toronto, ON M6J 1P9
Listed By: FOREST HILL REAL ESTATE INC.

A highly successful and experienced real estate agent, Ken has been serving clients in the Greater Toronto Area for almost two decades. Born and raised in Toronto, Ken has a passion for helping people find their dream homes and investment properties has been the driving force behind his success. He has a deep understanding of the local real estate market, and his extensive knowledge and experience have earned him a reputation amongst his clients as a trusted and reliable partner when dealing with their real estate needs.









