



Sales Representative
A highly successful and experienced real estate agent, Ken has been serving clients in the Greater Toronto Area for almost two decades.
Price
$2,849,000
Bedrooms
4 Beds
Bathrooms
4 Baths
Size
2000-2500 sqft
Year Built
6-15
Property Type
House
Property Taxes
$12929.19
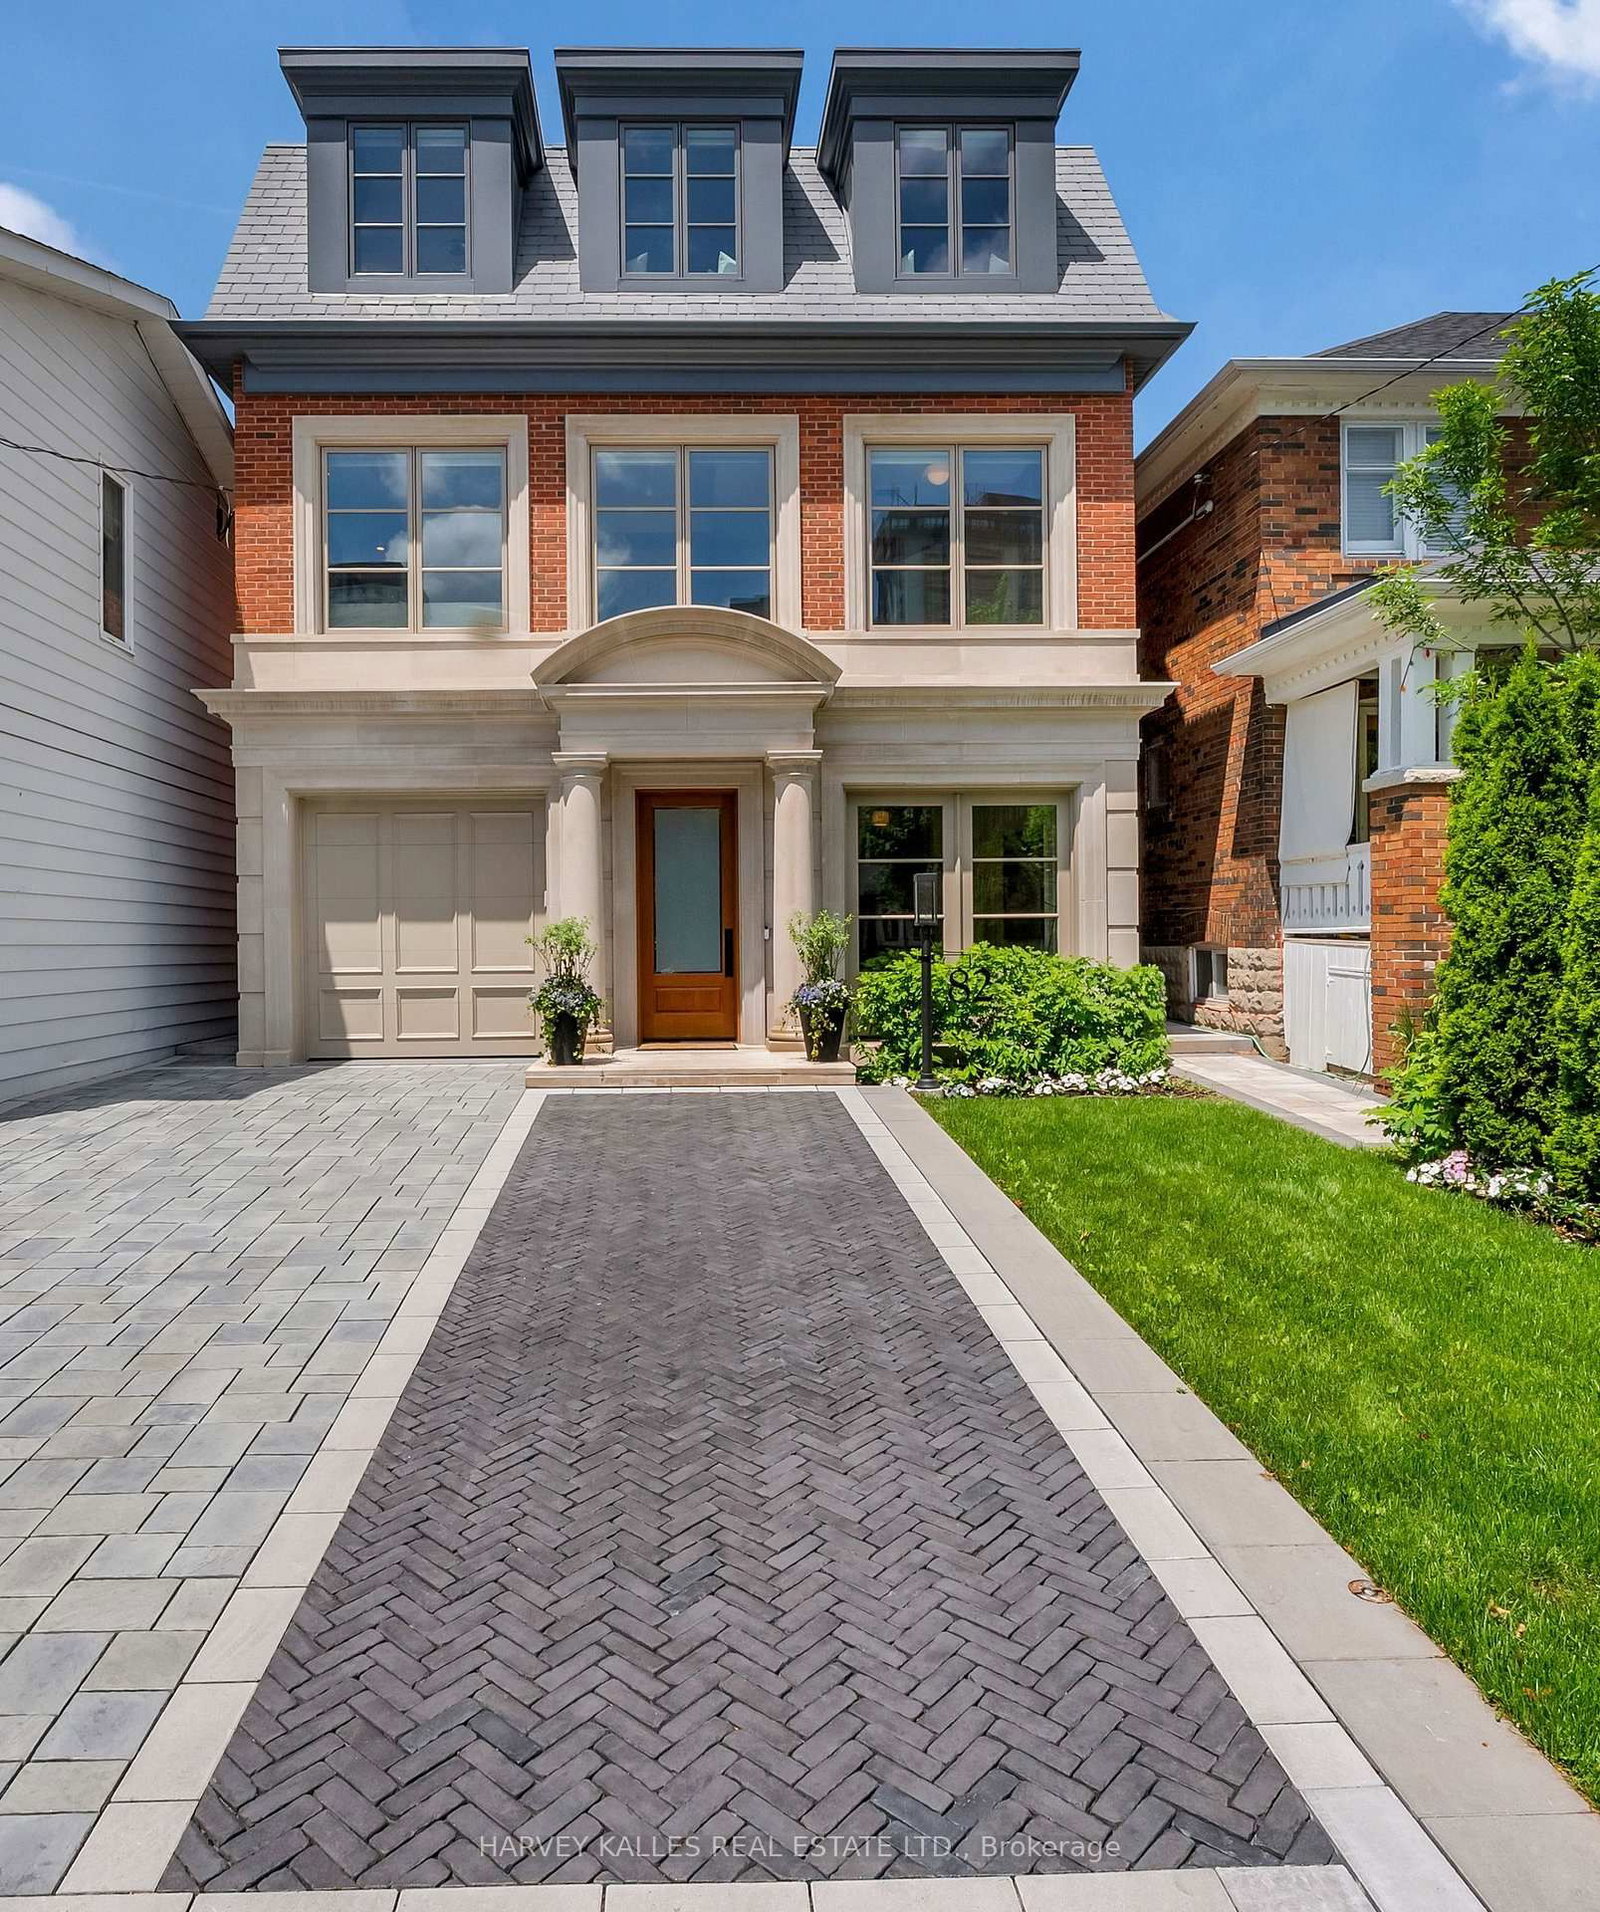
Custom-built in 2017, this striking contemporary home in Davisville Village combines modern luxury with exceptional family functionality. Offering approximately 2,312 sq. ft. above grade plus 914 sq. ft. in the finished walkout lower level (approximately 3,226 sq. ft. total living area), the home offers an exceptional sense of space. Soaring 10-foot ceilings on both main and second floors, a dramatic open-riser oak staircase and expansive picture windows fill the interiors with natural light. The completely open-concept main floor flows uninterrupted from front to back, connecting generous living and dining areas with a beautifully appointed kitchen featuring JennAir appliances, quartz countertops and a waterfall island. The inviting family room, with gas fireplace, opens to a deck and fenced backyard, ideal for effortless indoor-outdoor entertaining. Upstairs, four well-appointed bedrooms offer flexibility for growing families, children, guests or a home office. The tranquil primary retreat features two walk-in closets and a spa-inspired ensuite with heated floors, soaker tub and separate shower. Second-floor laundry adds everyday convenience. The finished walkout lower level offers radiant heated floors, a kitchen, fifth bedroom, bathroom and laundry - ideal for an in-law suite, guests or potential supplementary rental income, subject to applicable requirements. Set on a distinctive corner lot, the home enjoys additional north-facing windows, open space along the city boulevard and mature trees for added privacy. A built-in garage and private driveway complete the picture. Enjoy a walkable Midtown Toronto lifestyle near the shops, cafes and restaurants of Bayview Avenue and Mount Pleasant Road, Sherwood Park, Sunnybrook Hospital, schools and Eglinton LRT. Thoughtfully designed for entertaining, growing families and flexible living.
Dimensions
3.45' × 1.93'
Features
porcelain floor, pass through
Dimensions
2.01' × 1.78'
Features
concrete floor, partly finished
Dimensions
2.54' × 1.5'
Features
5 pc bath, soaking tub, heated floor
Dimensions
5.13' × 3.68'
Features
heated floor, w/o to yard, pot lights
Dimensions
4.22' × 1.57'
Features
combined w/rec, quartz counter, stainless steel appl
Dimensions
3.89' × 2.51'
Features
heated floor, above grade window, double closet
Dimensions
4.8' × 2.92'
Features
bay window, hardwood floor, double closet
Dimensions
5.18' × 1.83'
Features
7 pc ensuite, soaking tub, separate shower
Dimensions
5.33' × 3.76'
Features
bay window, his and hers closets, closet organizers
Dimensions
2.92' × 2.44'
Features
hardwood floor, picture window, pot lights
Dimensions
2.77' × 2.69'
Features
hardwood floor, double closet, picture window
Dimensions
4.01' × 3.99'
Features
combined w/living, pot lights, hardwood floor
Dimensions
6.68' × 5.64'
Features
combined w/kitchen, gas fireplace, w/o to deck
Dimensions
3.94' × 3.66'
Features
open concept, centre island, breakfast area
Dimensions
4.62' × 3.58'
Features
bay window, hardwood floor, pot lights
Dimensions
2.74' × 2.08'
Features
sunken room, porcelain floor, closet
Dimensions
3.45' × 1.93'
Features
porcelain floor, pass through
Dimensions
2.01' × 1.78'
Features
concrete floor, partly finished
Dimensions
5.13' × 3.68'
Features
heated floor, w/o to yard, pot lights
Dimensions
4.62' × 3.58'
Features
bay window, hardwood floor, pot lights
Dimensions
4.01' × 3.99'
Features
combined w/living, pot lights, hardwood floor
Dimensions
3.94' × 3.66'
Features
open concept, centre island, breakfast area
Dimensions
4.22' × 1.57'
Features
combined w/rec, quartz counter, stainless steel appl
Dimensions
5.33' × 3.76'
Features
bay window, his and hers closets, closet organizers
Dimensions
4.8' × 2.92'
Features
bay window, hardwood floor, double closet
Dimensions
2.92' × 2.44'
Features
hardwood floor, picture window, pot lights
Dimensions
2.77' × 2.69'
Features
hardwood floor, double closet, picture window
Dimensions
2.74' × 2.08'
Features
sunken room, porcelain floor, closet
Dimensions
3.89' × 2.51'
Features
heated floor, above grade window, double closet
Dimensions
6.68' × 5.64'
Features
combined w/kitchen, gas fireplace, w/o to deck
Dimensions
5.18' × 1.83'
Features
7 pc ensuite, soaking tub, separate shower
Dimensions
2.54' × 1.5'
Features
5 pc bath, soaking tub, heated floor
Have questions about this property?
Contact MeTotal Monthly Payment
$11,813 / month
Down Payment Percentage
20.00%
Mortgage Amount (Principal)
$2,279,200
Total Interest Payments
$1,405,266
Total Payment (Principal + Interest)
$3,684,466
Estimated Net Proceeds
$68,000
Realtor Fees
$25,000
Total Selling Costs
$32,000
Sale Price
$500,000
Mortgage Balance
$400,000

Toronto, ON M4S 1T8
Listed By: PROPERTY.CA INC.
Toronto, ON M4P 2A7
Listed By: HARVEY KALLES REAL ESTATE LTD.

Toronto, ON M4P 1Z4
Listed By: RE/MAX HALLMARK REALTY LTD.

Toronto, ON M4P 2B5
Listed By: HARVEY KALLES REAL ESTATE LTD.

A highly successful and experienced real estate agent, Ken has been serving clients in the Greater Toronto Area for almost two decades. Born and raised in Toronto, Ken has a passion for helping people find their dream homes and investment properties has been the driving force behind his success. He has a deep understanding of the local real estate market, and his extensive knowledge and experience have earned him a reputation amongst his clients as a trusted and reliable partner when dealing with their real estate needs.









