



Sales Representative
A highly successful and experienced real estate agent, Ken has been serving clients in the Greater Toronto Area for almost two decades.
Price
$2,795,000
Bedrooms
4 Beds
Bathrooms
4 Baths
Size
1500-2000 sqft
Year Built
51-99
Property Type
House
Property Taxes
$11793.92
A Rare Estate Lot At The End Of A Quiet Cul-De-Sac In The Coveted Denlow Neighbourhood, Celebrated For Its Mature Trees And Top-Rated Schools. Set On An Impressive 0.419-Acre Pie-Shaped Lot Backing Directly Onto Mike Bela Park With No Neighbours Behind, Offering Unmatched Privacy And Endless Potential. A Truly Unique Opportunity With Three Paths Forward: Move In And Enjoy; Renovate & Reimagine To Suit Your Lifestyle; Or Start Fresh And Build A Custom Two-Storey Residence With An As Of Right Total Floor Area Of Approximately 8000 Sq ft, As Per Site Assessment Plan (Report Attached). The Current 4-Bedroom, 4-Bathroom Bungalow Offers An Exceptional Layout, Tons of Natural Light And A Sprawling Lower Level With Generous Ceiling Height. Attached 2-Car Garage. The Expansive Rear Yard Opens Onto Lush Parkland For A Private Retreat In The Heart Of The City. Steps To Edwards Gardens, Parks And Trails, Minutes To The Shops At Don Mills, Top Private Schools, Granite Club, TTC, And Quick Access To The DVP And 401.
Dimensions
2.84' × 3.2'
Features
closet, window
Dimensions
2.49' × 3.44'
Features
tile floor, 2 pc bath
Dimensions
2.93' × 2.93'
Features
Bay Window
Dimensions
3.01' × 1.76'
Features
3 Pc Ensuite
Dimensions
7' × 4.83'
Features
fireplace, bay window, combined w/dining
Dimensions
3.24' × 3.62'
Features
combined w/living, window, wood
Dimensions
3.81' × 3.92'
Features
w/o to deck, combined w/kitchen, wood
Dimensions
3.55' × 4.7'
Features
ensuite bath, walk-in closet(s), window
Dimensions
3.01' × 4.19'
Features
closet, window
Dimensions
3.4' × 3.92'
Features
bay window, w/o to deck, breakfast area
Dimensions
2.49' × 3.44'
Features
tile floor, 2 pc bath
Dimensions
3.01' × 1.76'
Features
3 Pc Ensuite
Dimensions
3.81' × 3.92'
Features
w/o to deck, combined w/kitchen, wood
Dimensions
7' × 4.83'
Features
fireplace, bay window, combined w/dining
Dimensions
3.24' × 3.62'
Features
combined w/living, window, wood
Dimensions
3.4' × 3.92'
Features
bay window, w/o to deck, breakfast area
Dimensions
3.55' × 4.7'
Features
ensuite bath, walk-in closet(s), window
Dimensions
2.84' × 3.2'
Features
closet, window
Dimensions
2.93' × 2.93'
Features
Bay Window
Dimensions
3.01' × 4.19'
Features
closet, window
Have questions about this property?
Contact MeTotal Monthly Payment
$11,524 / month
Down Payment Percentage
20.00%
Mortgage Amount (Principal)
$2,236,000
Total Interest Payments
$1,378,631
Total Payment (Principal + Interest)
$3,614,631
Estimated Net Proceeds
$68,000
Realtor Fees
$25,000
Total Selling Costs
$32,000
Sale Price
$500,000
Mortgage Balance
$400,000
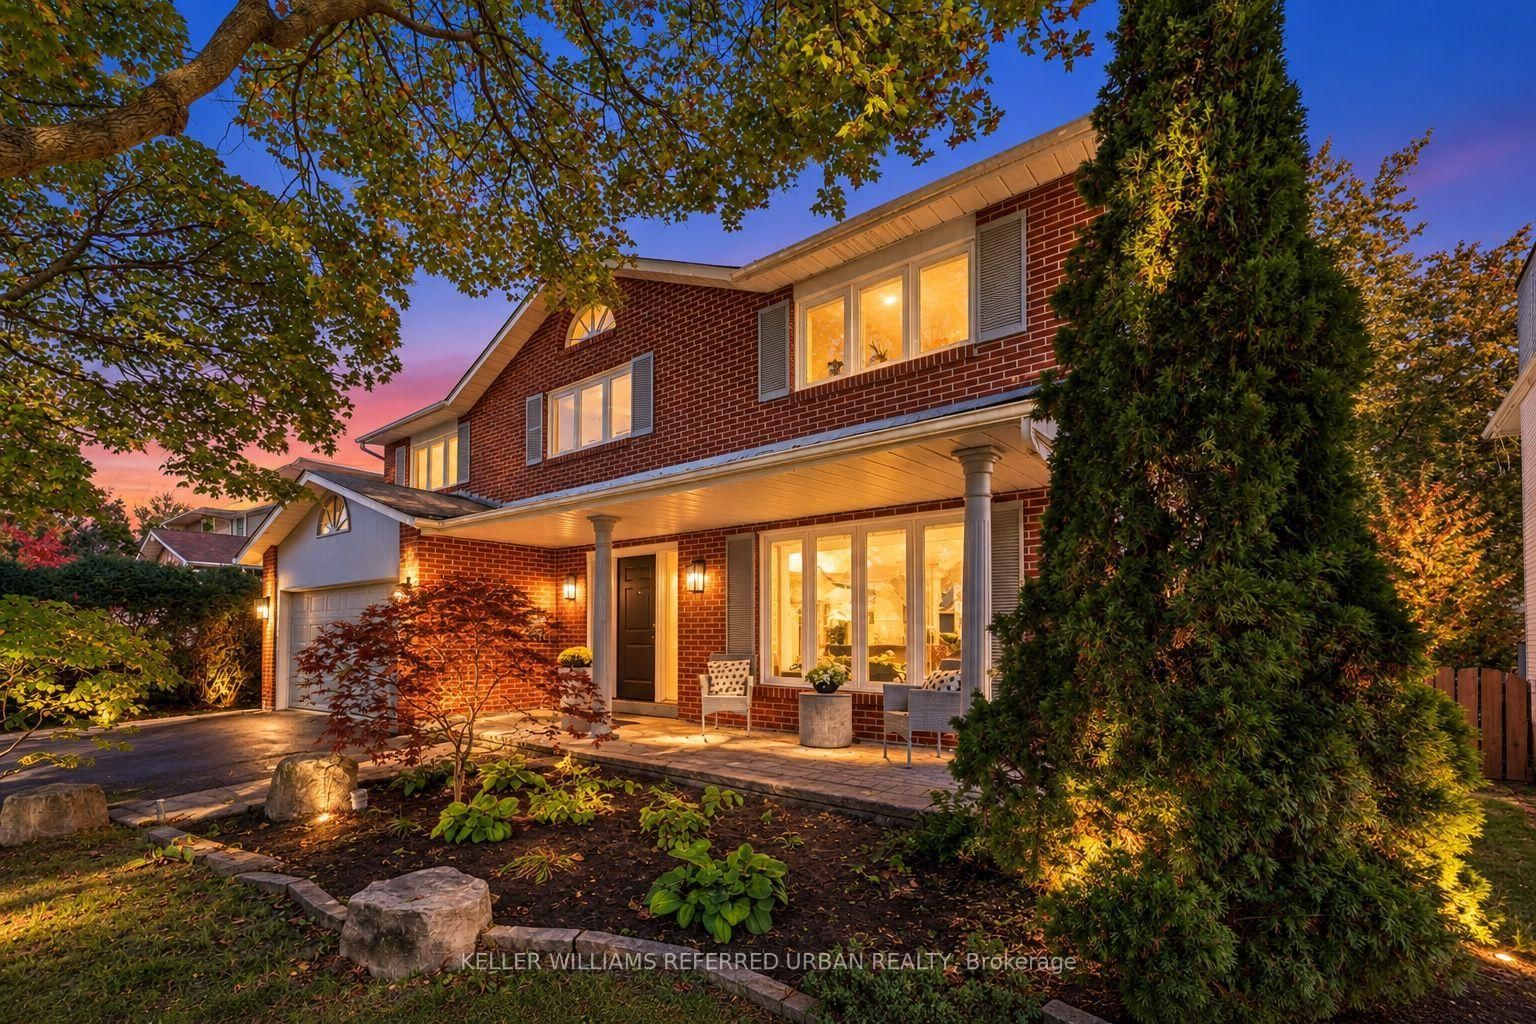
Toronto, ON M3B 3B5
Listed By: KELLER WILLIAMS REFERRED URBAN REALTY

Toronto, ON M3B 3E5
Listed By: KELLER WILLIAMS REFERRED URBAN REALTY

Toronto, ON M3B 3J2
Listed By: ROYAL LEPAGE REAL ESTATE SERVICES NANCY SAEDI

Toronto, ON M3B 1R9
Listed By: COLDWELL BANKER THE REAL ESTATE CENTRE

A highly successful and experienced real estate agent, Ken has been serving clients in the Greater Toronto Area for almost two decades. Born and raised in Toronto, Ken has a passion for helping people find their dream homes and investment properties has been the driving force behind his success. He has a deep understanding of the local real estate market, and his extensive knowledge and experience have earned him a reputation amongst his clients as a trusted and reliable partner when dealing with their real estate needs.









