



Sales Representative
A highly successful and experienced real estate agent, Ken has been serving clients in the Greater Toronto Area for almost two decades.
Price
$5,995,000
Bedrooms
4 Beds
Bathrooms
7 Baths
Size
5000 + sqft
Year Built
Not listed
Property Type
House
Property Taxes
$31007
An architectural landmark and exceptional value in Lawrence Park. Designed by acclaimed architect Tania Bortolotto and built by Abond Homes, Toronto's celebrated Bézier Curve House offers over 7,500 sq. ft. of extraordinary living space on an extra-wide lot. Its iconic curved roofline, Ipe wood and zinc exterior, soaring ceilings and expansive walls of glass create a remarkable balance of architectural artistry and family functionality. Highlights include a spectacular open-concept main floor, private primary retreat with spa-inspired ensuite and dressing room, generous family bedrooms, three-floor elevator, expansive lower-level recreation space and guest or nanny accommodations. A private courtyard with a bespoke lap pool provides a unique outdoor sanctuary. Steps to ravine trails, excellent schools, the Granite Club and Rosedale Golf Club. An extraordinary opportunity to acquire a home of this scale, architectural pedigree and construction quality at a fraction of what it would cost to recreate today. A truly compelling offering in one of Toronto's most prestigious neighbourhoods.
Dimensions
7.14' × 6.19'
Features
open concept, fireplace, w/o to pool
Dimensions
6.82' × 5.3'
Features
b/i appliances, stone counters, w/o to yard
Dimensions
8.62' × 5.33'
Features
b/i bar, open concept, w/o to yard
Dimensions
5.14' × 5.14'
Features
3 pc ensuite, double closet, window
Dimensions
4.42' × 4.21'
Features
3 pc ensuite, double closet, pot lights
Dimensions
5.32' × 4.6'
Features
walk-in closet(s), 7 pc ensuite, hardwood floor
Dimensions
4.42' × 3.76'
Features
4 pc ensuite, double closet, pot lights
Dimensions
7.88' × 6.14'
Features
hardwood floor, pot lights, staircase
Dimensions
5.74' × 3.94'
Features
3 pc ensuite, pot lights, window
Dimensions
5.74' × 3.94'
Features
closet, above grade window, tile floor
Dimensions
12.35' × 7.33'
Features
tile floor, pot lights, window
Dimensions
5.74' × 3.94'
Features
closet, above grade window, tile floor
Dimensions
12.35' × 7.33'
Features
tile floor, pot lights, window
Dimensions
7.14' × 6.19'
Features
open concept, fireplace, w/o to pool
Dimensions
8.62' × 5.33'
Features
b/i bar, open concept, w/o to yard
Dimensions
6.82' × 5.3'
Features
b/i appliances, stone counters, w/o to yard
Dimensions
5.32' × 4.6'
Features
walk-in closet(s), 7 pc ensuite, hardwood floor
Dimensions
5.14' × 5.14'
Features
3 pc ensuite, double closet, window
Dimensions
5.74' × 3.94'
Features
3 pc ensuite, pot lights, window
Dimensions
4.42' × 4.21'
Features
3 pc ensuite, double closet, pot lights
Dimensions
4.42' × 3.76'
Features
4 pc ensuite, double closet, pot lights
Dimensions
7.88' × 6.14'
Features
hardwood floor, pot lights, staircase
Have questions about this property?
Contact MeTotal Monthly Payment
$24,621 / month
Down Payment Percentage
20.00%
Mortgage Amount (Principal)
$4,796,000
Total Interest Payments
$2,957,026
Total Payment (Principal + Interest)
$7,753,026
Estimated Net Proceeds
$68,000
Realtor Fees
$25,000
Total Selling Costs
$32,000
Sale Price
$500,000
Mortgage Balance
$400,000

Toronto, ON M2P 1A3
Listed By: SOTHEBY'S INTERNATIONAL REALTY CANADA

Toronto, ON M4P 2P4
Listed By: BOSLEY REAL ESTATE LTD.
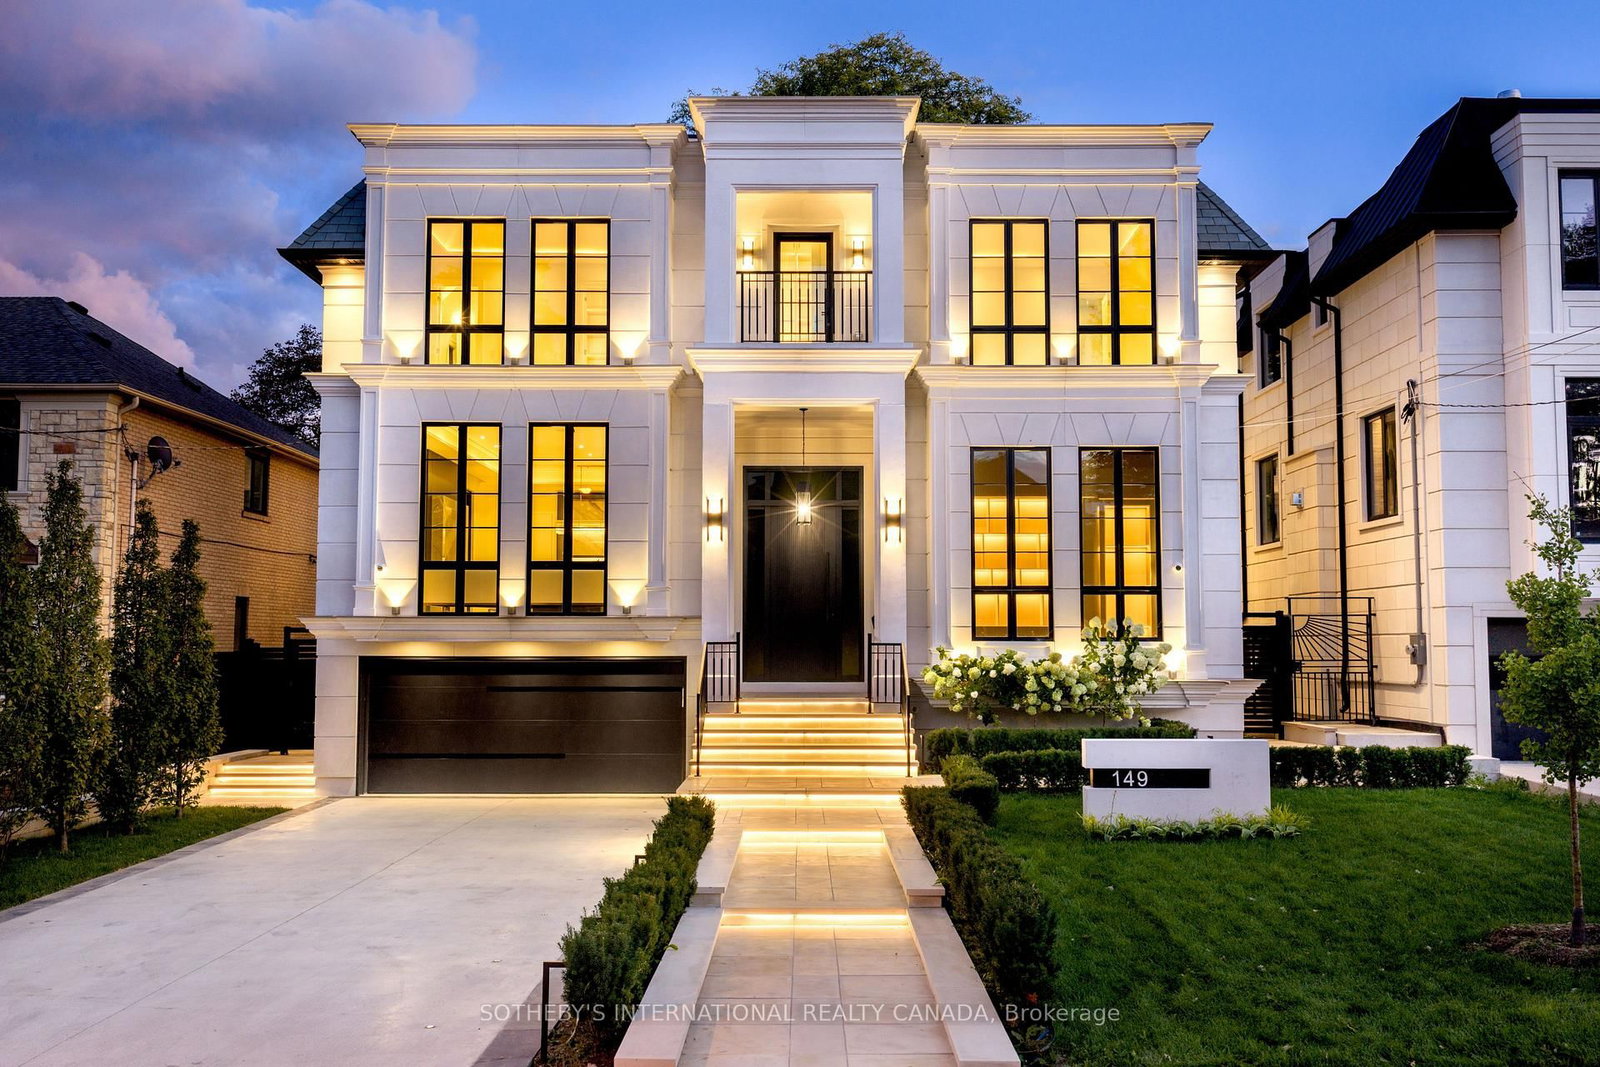
Toronto, ON M2L 1H2
Listed By: SOTHEBY'S INTERNATIONAL REALTY CANADA

Toronto, ON M4N 1T6
Listed By: ROYAL LEPAGE SIGNATURE REALTY

A highly successful and experienced real estate agent, Ken has been serving clients in the Greater Toronto Area for almost two decades. Born and raised in Toronto, Ken has a passion for helping people find their dream homes and investment properties has been the driving force behind his success. He has a deep understanding of the local real estate market, and his extensive knowledge and experience have earned him a reputation amongst his clients as a trusted and reliable partner when dealing with their real estate needs.









