



Sales Representative
A highly successful and experienced real estate agent, Ken has been serving clients in the Greater Toronto Area for almost two decades.
Price
$1,998,000
Bedrooms
4 Beds
Bathrooms
5 Baths
Size
3000-3500 sqft
Year Built
Not listed
Property Type
House
Property Taxes
$12814.1
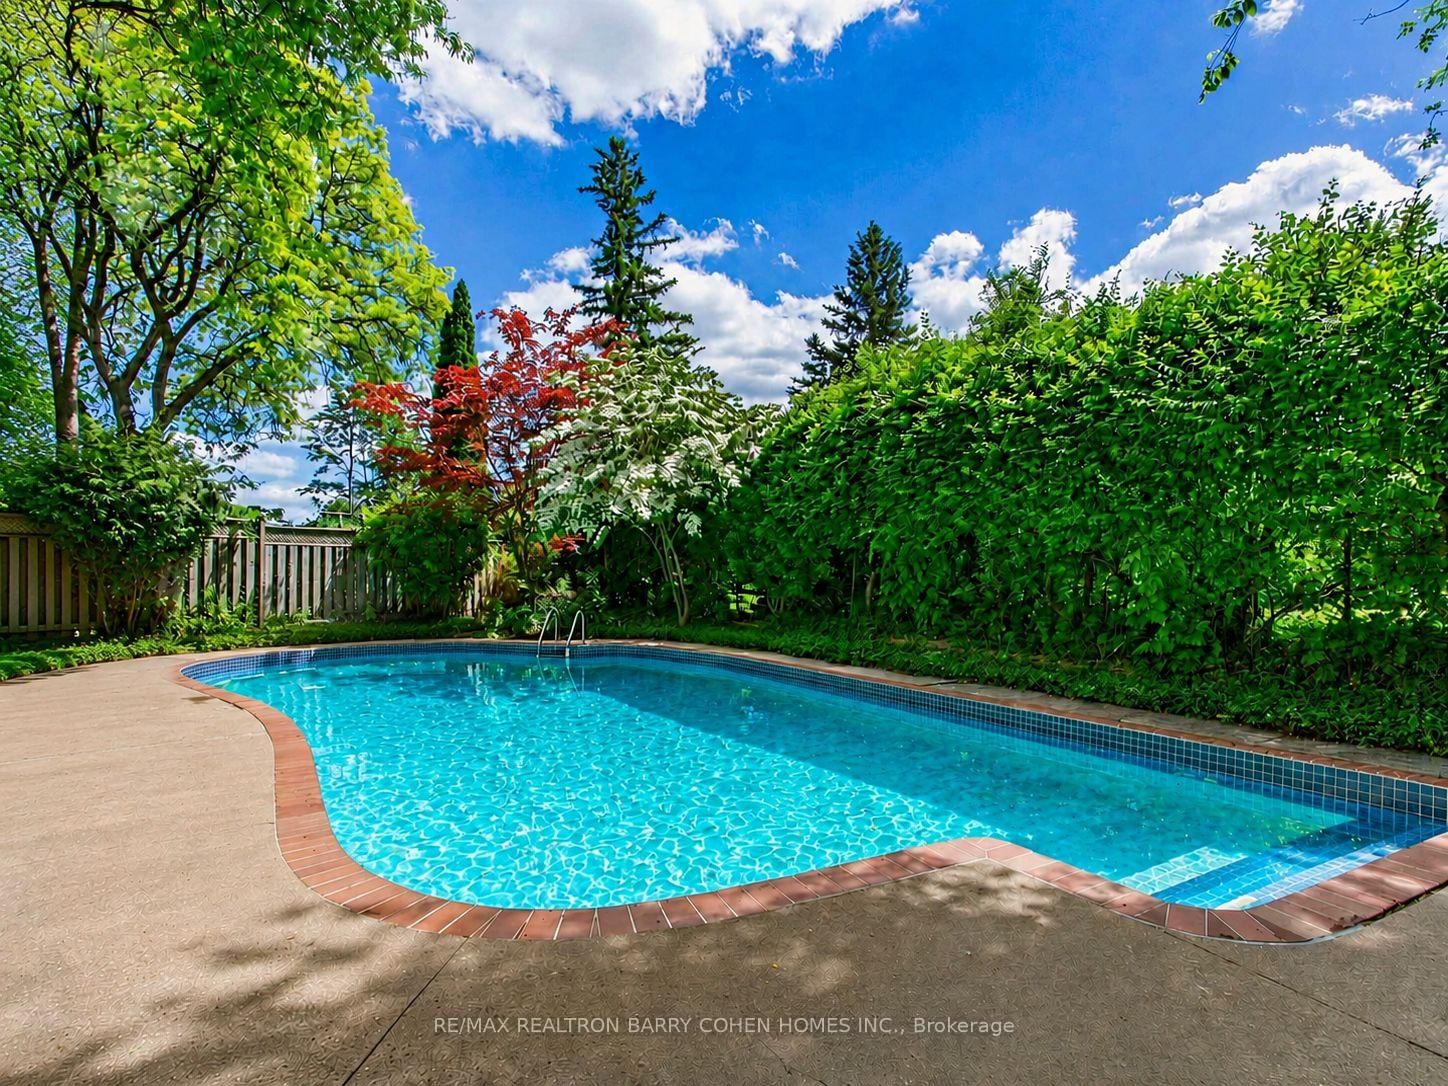
***An Exceptional Bayview Village Opportunity*** This spacious executive-style family home offers an outstanding combination of size, functionality and location. Lovingly maintained by its original owners, the home has been thoughtfully upgraded over the years with thousands invested in improvements and boasts exceptional curb appeal. The fabulous family-friendly floor plan features multiple family rooms, separate living and dining rooms, a bright and spacious layout, hardwood floors throughout, convenient main-floor laundry, and a finished basement offering even more living space. Generously proportioned rooms provide plenty of flexibility for growing families, entertaining and everyday living. Move in and enjoy, or bring your designer's vision and transform this exceptional home into your dream residence. Ideally located just steps from the subway, shopping, community centre, parks and trails, and within the highly sought-after Earl Haig Secondary School district. A rare opportunity to create something truly special in the heart of Bayview Village. This home is not to be missed!
Dimensions
6.28' × 3.61'
Features
broadloom, pot lights
Dimensions
7.14' × 3.38'
Features
broadloom, pocket doors
Dimensions
3.83' × 3.61'
Features
broadloom, double closet
Dimensions
5.04' × 4.04'
Features
hardwood floor, 3 pc ensuite, large closet
Dimensions
4.42' × 3.58'
Features
hardwood floor, double closet
Dimensions
4.73' × 4.06'
Features
Hardwood Floor
Dimensions
4.48' × 3.61'
Features
hardwood floor, closet
Dimensions
5.86' × 3.61'
Features
hardwood floor, 7 pc ensuite, walk-in closet(s)
Dimensions
3.65' × 3.46'
Features
ceramic floor, walk-out
Dimensions
5.71' × 3.61'
Features
parquet, pot lights
Dimensions
4.67' × 3.58'
Features
parquet, separate room
Dimensions
5.42' × 3.61'
Features
fireplace, parquet, b/i bookcase
Dimensions
3.35' × 2.5'
Features
laundry sink, side door
Dimensions
3.68' × 3.16'
Features
ceramic floor, walk-out, double sink
Dimensions
6.28' × 3.61'
Features
broadloom, pot lights
Dimensions
3.65' × 3.46'
Features
ceramic floor, walk-out
Dimensions
7.14' × 3.38'
Features
broadloom, pocket doors
Dimensions
4.73' × 4.06'
Features
Hardwood Floor
Dimensions
0' × 0'
Features
Dimensions
3.35' × 2.5'
Features
laundry sink, side door
Dimensions
5.71' × 3.61'
Features
parquet, pot lights
Dimensions
4.67' × 3.58'
Features
parquet, separate room
Dimensions
3.68' × 3.16'
Features
ceramic floor, walk-out, double sink
Dimensions
5.86' × 3.61'
Features
hardwood floor, 7 pc ensuite, walk-in closet(s)
Dimensions
5.04' × 4.04'
Features
hardwood floor, 3 pc ensuite, large closet
Dimensions
4.42' × 3.58'
Features
hardwood floor, double closet
Dimensions
4.48' × 3.61'
Features
hardwood floor, closet
Dimensions
3.83' × 3.61'
Features
broadloom, double closet
Dimensions
5.42' × 3.61'
Features
fireplace, parquet, b/i bookcase
Have questions about this property?
Contact MeTotal Monthly Payment
$8,746 / month
Down Payment Percentage
20.00%
Mortgage Amount (Principal)
$1,598,400
Total Interest Payments
$985,511
Total Payment (Principal + Interest)
$2,583,911
Estimated Net Proceeds
$68,000
Realtor Fees
$25,000
Total Selling Costs
$32,000
Sale Price
$500,000
Mortgage Balance
$400,000

Toronto, ON M2K 1W9
Listed By: HOMELIFE/BAYVIEW REALTY INC.

Toronto, ON M2K 1V1
Listed By: RE/MAX REALTRON BIJAN BARATI REAL ESTATE

Toronto, ON M2K 1R7
Listed By: KAMALI GROUP REALTY
Toronto, ON M2J 2R9
Listed By: RE/MAX REALTRON BARRY COHEN HOMES INC.

A highly successful and experienced real estate agent, Ken has been serving clients in the Greater Toronto Area for almost two decades. Born and raised in Toronto, Ken has a passion for helping people find their dream homes and investment properties has been the driving force behind his success. He has a deep understanding of the local real estate market, and his extensive knowledge and experience have earned him a reputation amongst his clients as a trusted and reliable partner when dealing with their real estate needs.









