
Sales Representative
A highly successful and experienced real estate agent, Ken has been serving clients in the Greater Toronto Area for almost two decades.
Price
$3,499,000
Bedrooms
5 Beds
Bathrooms
5 Baths
Size
3000-3500 sqft
Year Built
Not listed
Property Type
House
Property Taxes
$16628
Located among some of Central Toronto's grandest historic residences, on tree-lined streets in the peaceful Casa Loma/Wells Hill area, 126Lyndhurst Avenue is a perfect family home on a deep lot. It is bright and open with spacious principal rooms and a modern kitchen and family room opening onto a large private deck. The home features a modern aesthetic with new hardwood floors, updated lighting, floor-to-ceiling windows, and an easy flow. High ceilings, two fireplaces, and a wide double-door entrance add to the original charm. The home has five bedrooms and five bathrooms. The master bedroom, combined with a large sitting area, opens out onto a second private deck. Outside, there is parking for three cars, a carport, and a heated garage, currently finished as a studio and retreat. The home is within walking distance of public transportation, shopping, great restaurants, and some of the city's best schools. Nordheimer Ravine and Sir Winston Churchill Park are close by. The great location offers urban convenience, elegant surroundings, and easy access to nature. This is an excellent opportunity to enjoy spacious, modern living in one of Toronto's most desirable neighbourhoods.
Dimensions
6.86' × 4.11'
Features
2 pc bath, hardwood floor
Dimensions
3.9' × 3.25'
Features
double closet, hardwood floor
Dimensions
6.8' × 3.25'
Features
3 pc ensuite, w/o to deck, double closet
Dimensions
3.41' × 2.5'
Features
closet, hardwood floor
Dimensions
3.3' × 3.17'
Features
Hardwood Floor
Dimensions
8' × 4.12'
Features
bay window, fireplace, hardwood floor
Dimensions
4.8' × 4.36'
Features
renovated, centre island, w/o to deck
Dimensions
3.12' × 3.06'
Features
open concept, combined w/kitchen, w/o to deck
Dimensions
4.54' × 3.11'
Features
open concept, glass block window, hardwood floor
Dimensions
3.12' × 3.06'
Features
open concept, combined w/kitchen, w/o to deck
Dimensions
8' × 4.12'
Features
bay window, fireplace, hardwood floor
Dimensions
4.54' × 3.11'
Features
open concept, glass block window, hardwood floor
Dimensions
4.8' × 4.36'
Features
renovated, centre island, w/o to deck
Dimensions
6.8' × 3.25'
Features
3 pc ensuite, w/o to deck, double closet
Dimensions
6.86' × 4.11'
Features
2 pc bath, hardwood floor
Dimensions
3.9' × 3.25'
Features
double closet, hardwood floor
Dimensions
3.41' × 2.5'
Features
closet, hardwood floor
Dimensions
3.3' × 3.17'
Features
Hardwood Floor
Have questions about this property?
Contact MeTotal Monthly Payment
$14,456 / month
Down Payment Percentage
20.00%
Mortgage Amount (Principal)
$2,799,200
Total Interest Payments
$1,725,878
Total Payment (Principal + Interest)
$4,525,078
Estimated Net Proceeds
$68,000
Realtor Fees
$25,000
Total Selling Costs
$32,000
Sale Price
$500,000
Mortgage Balance
$400,000

Toronto, ON M4V 2T2
Listed By: CHESTNUT PARK REAL ESTATE LIMITED
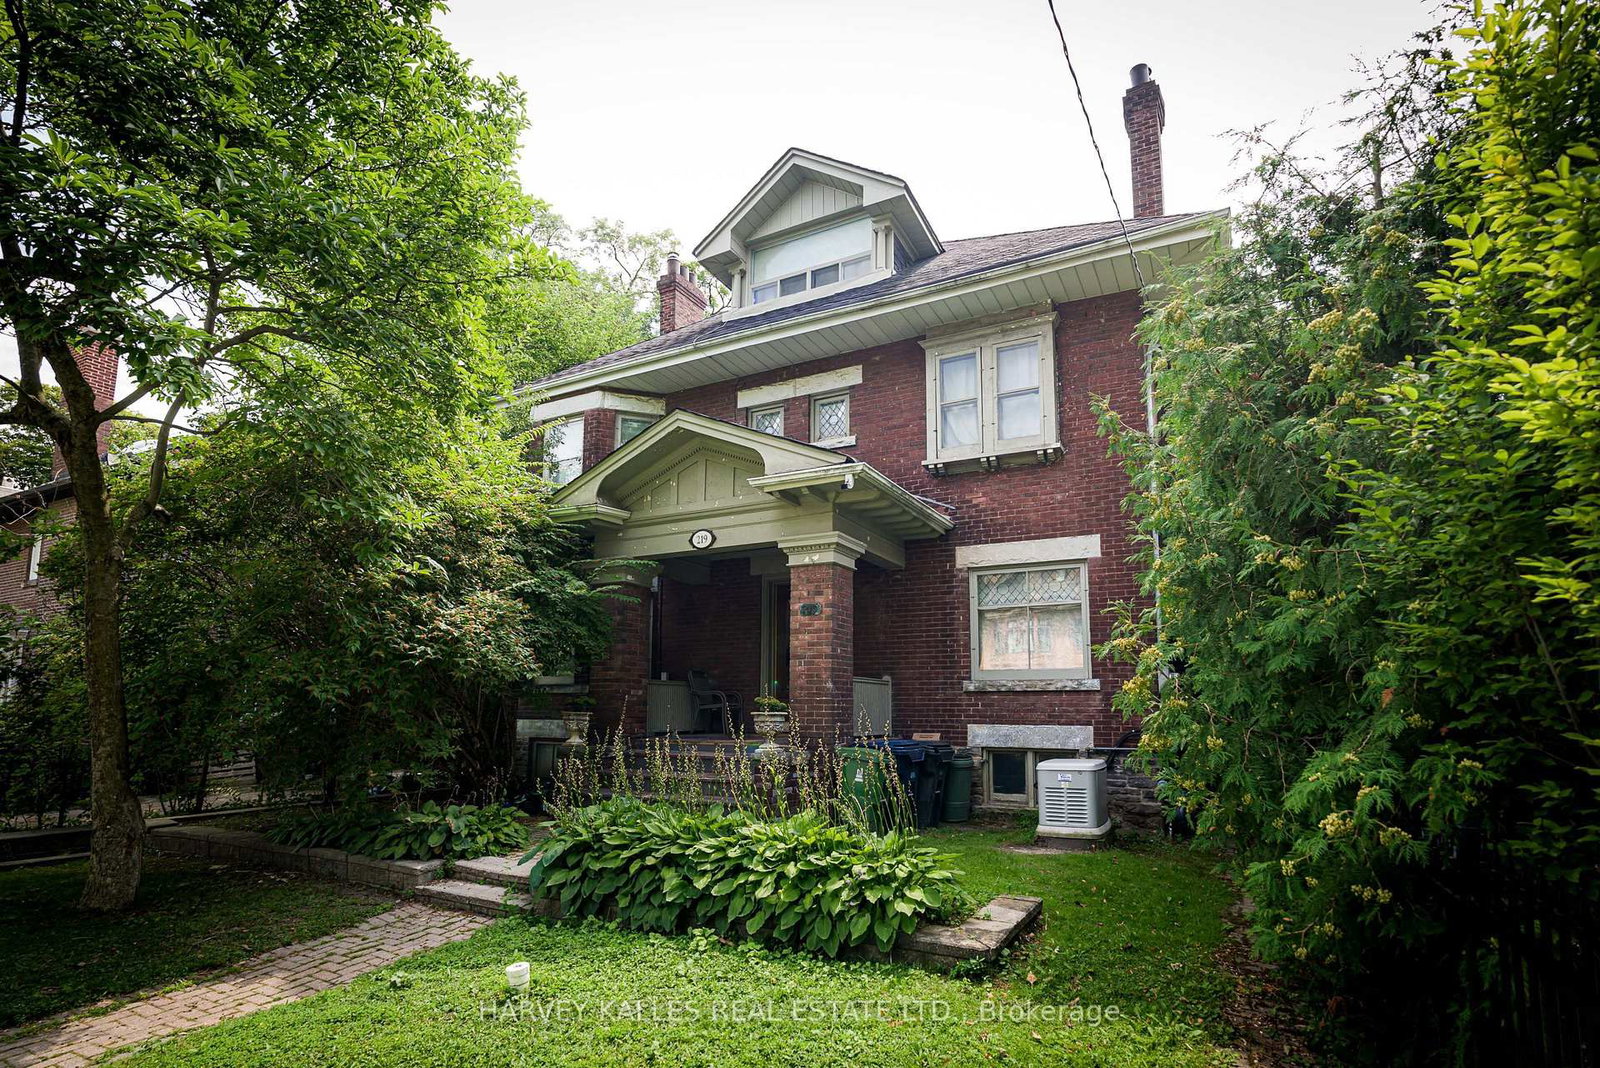
Toronto, ON M4V 1K1
Listed By: HARVEY KALLES REAL ESTATE LTD.

Toronto, ON M5R 3A1
Listed By: EXP REALTY

A highly successful and experienced real estate agent, Ken has been serving clients in the Greater Toronto Area for almost two decades. Born and raised in Toronto, Ken has a passion for helping people find their dream homes and investment properties has been the driving force behind his success. He has a deep understanding of the local real estate market, and his extensive knowledge and experience have earned him a reputation amongst his clients as a trusted and reliable partner when dealing with their real estate needs.









