



Sales Representative
A highly successful and experienced real estate agent, Ken has been serving clients in the Greater Toronto Area for almost two decades.
Price
$3,000,000
Bedrooms
4 Beds
Bathrooms
5 Baths
Size
2000-2500 sqft
Year Built
Not listed
Property Type
House
Property Taxes
$15422.95
Positioned prominently within the affluent Bedford Park enclave, this classic modern transitional custom estate presents distinguished prestige, blending architectural elegance with sophisticated urban living. Bespoke stone masonry unfolds a contemporary vertical layout, gracefully complemented by gabled and copper roofline, arched windows and ashlar portico. A vast open-concept floor plan seamlessly integrates rich stained hardwood floors, polished marble surfaces, exquisite wall paneling, and a grand staircase with intricate wrought-iron arts. Soaring 10-ft + ceilings across all 3 storeys. Dramatic waffle ceiling adorned with multi-layered crown molding, designer chandeliers, built-in speakers, Hunter Douglas sheer shading systems and tailored drapery. A premium culinary kitchen features high-end Thermador appliances, artisanal cabinetry, Bardiglio backsplash, a Calacatta island and a spacious breakfast aclove. Entertainment flows effortlessly from the sunlit family room and open office into a formal dining and living area, complete with a piano lounge. The upper sanctuary features an opulent primary suite hosting paneled headboard wall, a skylit walk-in wardrobe, and a spa-like ensuite with heated marble floors. Smart Home Automation for Audio, Lighting, Climate and Security. Finished lower level walks out to the garden and serves as a secondary living zone complete with a recreation room with a fireplace, exercise area, mudroom and nanny's suite. Professionally landscaped grounds feature a curated stone driveway and front landing, a multi-level backyard oasis boasts an elevated BBQ deck that seamlessly transitions to a lower stone patio. This extraordinary property overlooks the expansive 3-acre Ledbury Park and is a mere stroll from fine shops and dining of Avenue Rd, while enjoying easy highway access and an enviable 5 to 12-min proximity to Toronto's most prestigious schools incl Havergal, UCC, BSS, Crescent, TFS, St Clements, Sterling Hall and Bialik.
Dimensions
6.45' × 6.1'
Features
gas fireplace, walk-out
Dimensions
2.52' × 1.88'
Features
b/i closet, access to garage
Dimensions
3.26' × 3.07'
Features
3 pc ensuite, b/i closet
Dimensions
3.58' × 2.77'
Features
overlooks frontyard, b/i closet
Dimensions
5.06' × 3.68'
Features
6 pc ensuite, heated floor
Dimensions
4.52' × 3.61'
Features
3 pc ensuite, b/i closet
Dimensions
3.56' × 2.74'
Features
3 pc bath, b/i closet
Dimensions
8.1' × 6.43'
Features
centre island, b/i appliances
Dimensions
2.64' × 2.08'
Features
b/i closet, wainscoting
Dimensions
5.31' × 3.35'
Features
combined w/office, gas fireplace
Dimensions
4.74' × 4.09'
Features
gas fireplace, picture window
Dimensions
2.46' × 1.52'
Features
combined w/kitchen, overlooks garden
Dimensions
4.09' × 3.94'
Features
hardwood floor, built-in speakers
Dimensions
6.45' × 6.1'
Features
gas fireplace, walk-out
Dimensions
2.52' × 1.88'
Features
b/i closet, access to garage
Dimensions
2.64' × 2.08'
Features
b/i closet, wainscoting
Dimensions
2.46' × 1.52'
Features
combined w/kitchen, overlooks garden
Dimensions
4.74' × 4.09'
Features
gas fireplace, picture window
Dimensions
4.09' × 3.94'
Features
hardwood floor, built-in speakers
Dimensions
8.1' × 6.43'
Features
centre island, b/i appliances
Dimensions
5.06' × 3.68'
Features
6 pc ensuite, heated floor
Dimensions
3.58' × 2.77'
Features
overlooks frontyard, b/i closet
Dimensions
3.26' × 3.07'
Features
3 pc ensuite, b/i closet
Dimensions
4.52' × 3.61'
Features
3 pc ensuite, b/i closet
Dimensions
3.56' × 2.74'
Features
3 pc bath, b/i closet
Dimensions
5.31' × 3.35'
Features
combined w/office, gas fireplace
Have questions about this property?
Contact MeTotal Monthly Payment
$12,563 / month
Down Payment Percentage
20.00%
Mortgage Amount (Principal)
$2,400,000
Total Interest Payments
$1,479,747
Total Payment (Principal + Interest)
$3,879,747
Estimated Net Proceeds
$68,000
Realtor Fees
$25,000
Total Selling Costs
$32,000
Sale Price
$500,000
Mortgage Balance
$400,000

Toronto, ON M5N 1T4
Listed By: ROYAL LEPAGE SIGNATURE REALTY
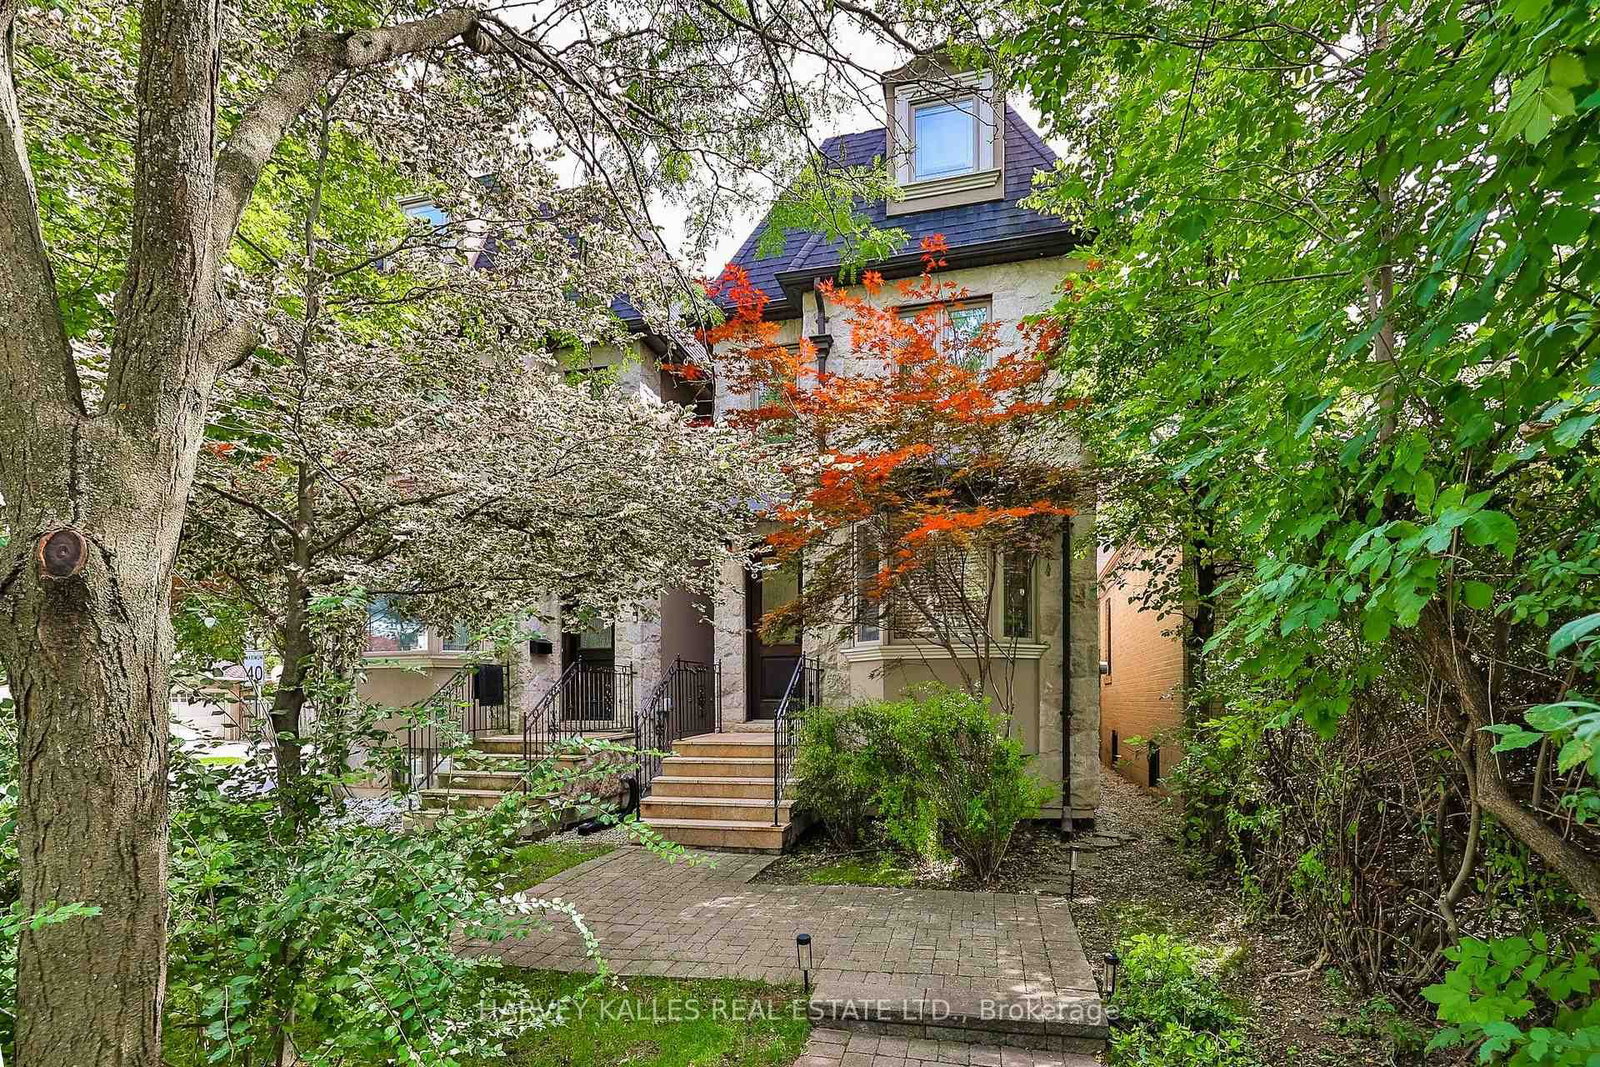
Toronto, ON M5M 1M2
Listed By: HARVEY KALLES REAL ESTATE LTD.

Toronto, ON M5M 2H2
Listed By: REMAX YOUR COMMUNITY REALTY
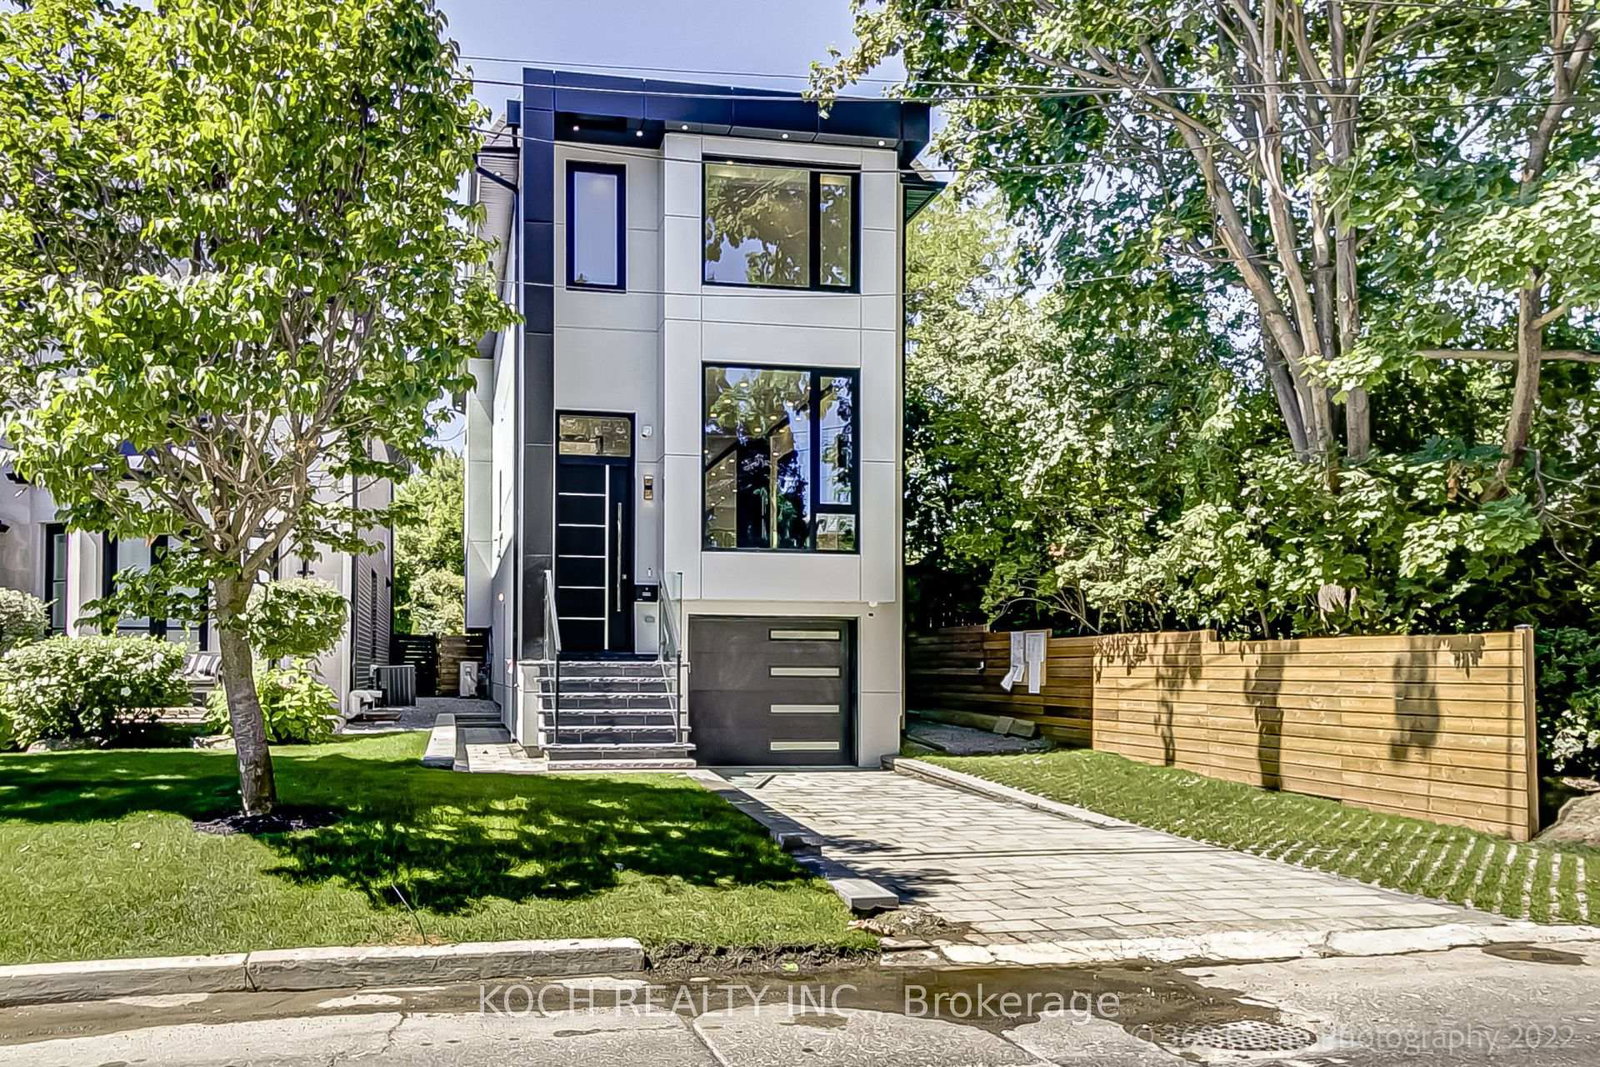
Toronto, ON M5M 4K6
Listed By: KOCH REALTY INC.

A highly successful and experienced real estate agent, Ken has been serving clients in the Greater Toronto Area for almost two decades. Born and raised in Toronto, Ken has a passion for helping people find their dream homes and investment properties has been the driving force behind his success. He has a deep understanding of the local real estate market, and his extensive knowledge and experience have earned him a reputation amongst his clients as a trusted and reliable partner when dealing with their real estate needs.









