



Ken Matsumoto
Sales Representative
A highly successful and experienced real estate agent, Ken has been serving clients in the Greater Toronto Area for almost two decades.
Unit 1808, 55 Ontario Street, Moss Park M5A 0T8
Price
$945,000
Bedrooms
3 Beds
Bathrooms
2 Baths
Size
1000-1199 sqft
Year Built
Not listed
Property Type
Condo
Property Taxes
$5555.34
Explore A Virtual Tour
Description
The perfect blend of contemporary design and urban convenience. This stylish modern corner suite offers over 1000sf of an open, functional floor plan. Featuring 3 spacious bedrooms with ample closet space, 2 spa-like washrooms and a desirable south exposure, this suite showcases striking EXPOSED CONCRETE CEILINGS AND WALLS for a sophisticated industrial-chic feel. The chef-inspired kitchen boasts a centre island with a double sink, terrific counter space and storage space ideal for entertaining and everyday living and..... a gas cooktop! Step out to the extra long balcony (240sf) with a BBQ gas hookup and enjoy your own private outdoor retreat. Professionally painted. New LED ceiling light fixtures. New roller blinds. New flooring in the 2nd and 3rd bedrooms. Owned parking space. Owned locker. Excellent building amenities including an outdoor pool, guest suite, rooftop terrace with BBQs, a sun deck, fully equipped fitness centre, party room, and visitor parking. Just move-in and show off this downtown beauty. No snow to shovel and no grass to cut! Enjoy an exceptional downtown lifestyle surrounded by trendy restaurants, cafés, shops, grocery stores and everyday conveniences. Minutes to the vibrant St. Lawrence Market, the Distillery District and the waterfront, with parks and entertainment nearby. Excellent TTC access with King and Queen streetcar routes close by, plus convenient connections to the Financial District, the Gardiner Expressway and the DVP. A fantastic opportunity to own a spacious, modern, move-in ready condo in a dynamic downtown neighbourhood!
Condo Details
Unit Number
188
Maintenance Fee
$1053.5/month
Inclusions
Parking, Water
Building Insurance
Yes
Exposure
South
Locker
Owned - Unit 68 (C)
Parking Type
Not listed
Pet Policy
Yes-with Restrictions
Property Manager
The Forest Hill Group
Stories
18 floors
Condo Corp Number
2887
Utilities & Inclusions
Water
Included
Hydro
Not included
Cable
Not included
Heat
Not included
Parking
Included
Taxes
Not included
Sale history for
Sign in to view property history
The Property Location
Calculate Your Monthly Mortgage Payments
Total Monthly Payment
$0 / month
Down Payment Percentage
20.00%
Mortgage Amount (Principal)
$756,000
Total Interest Payments
$466,121
Total Payment (Principal + Interest)
$1,222,121
Get An Estimate On Selling Your House
Estimated Net Proceeds
$68,000
Realtor Fees
$25,000
Total Selling Costs
$32,000
Sale Price
$500,000
Mortgage Balance
$400,000
Related Properties

Unit 2629 W, 135 Lower Sherbourne
$799,900Toronto, ON M5A 1Y4
Listed By: REMAX YOUR COMMUNITY REALTY
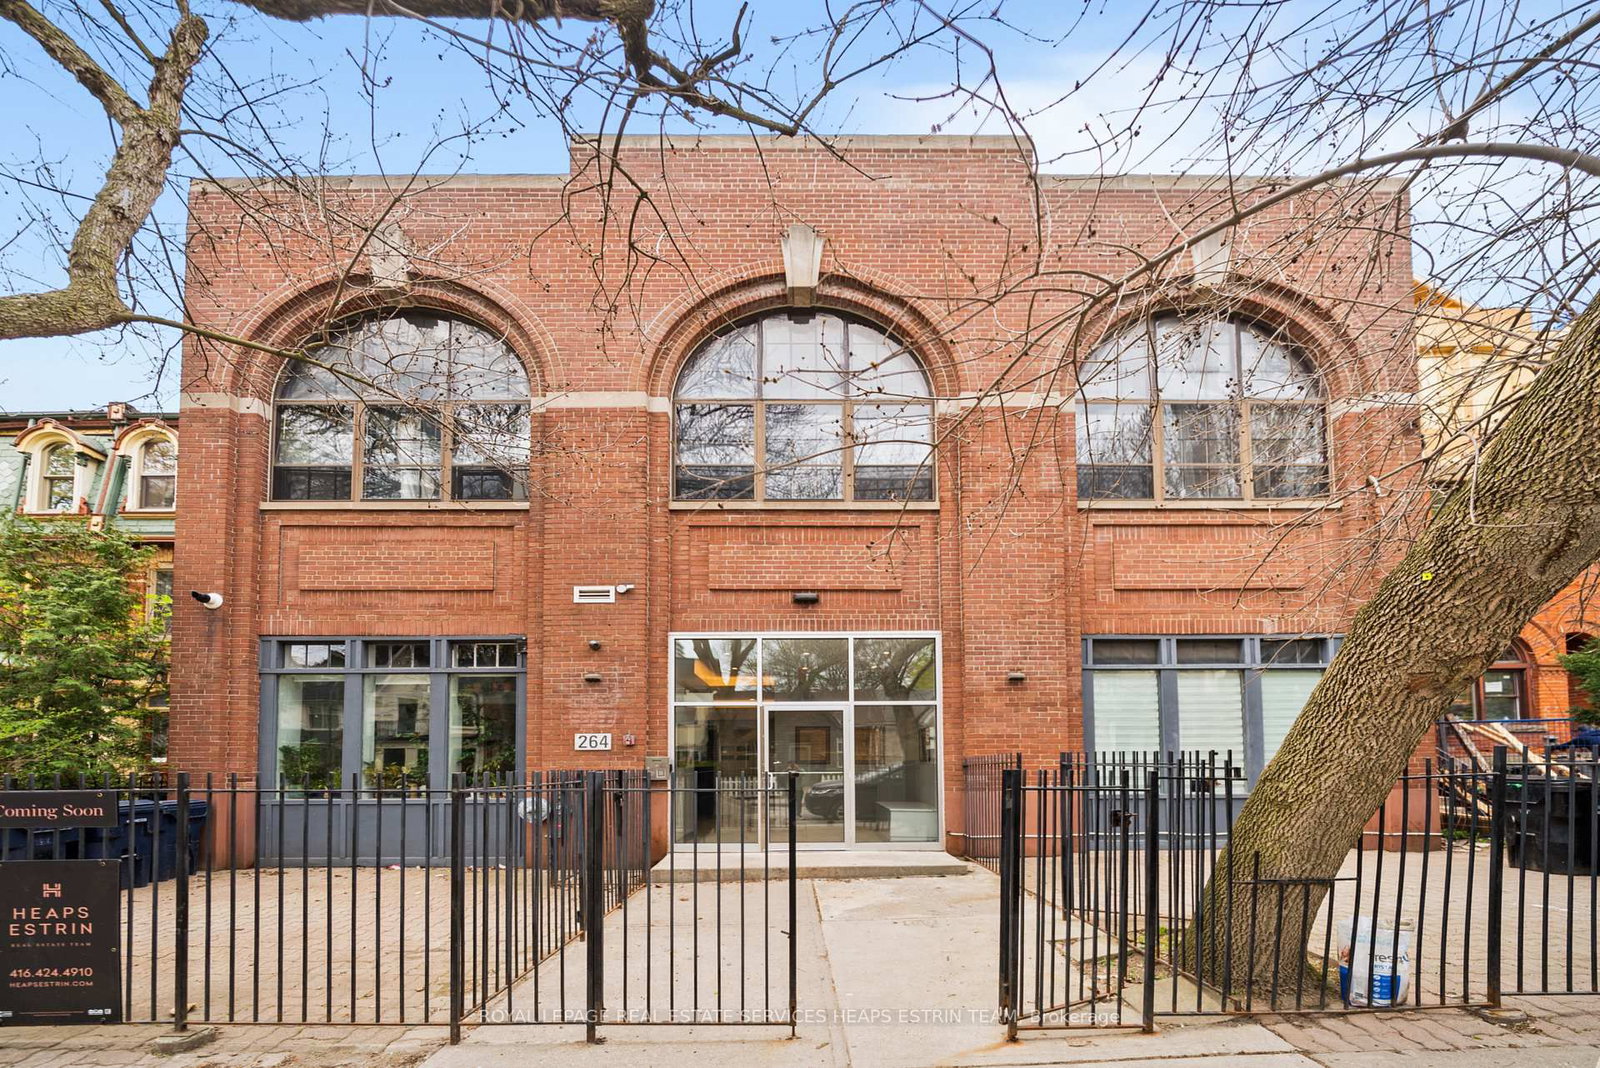
Unit 205, 264 Seaton
$1,195,000Toronto, ON M5A 2T4
Listed By: ROYAL LEPAGE REAL ESTATE SERVICES HEAPS ESTRIN TEAM

Unit 601, 159 Frederick
$1,495,000Toronto, ON M5A 4P1
Listed By: RE/MAX HALLMARK BIBBY GROUP REALTY

Unit 3810, 180 Front
$899,000Toronto, ON M5A 0A9
Listed By: CENTURY 21 NEW CONCEPT

Meet Ken Matsumoto
A highly successful and experienced real estate agent, Ken has been serving clients in the Greater Toronto Area for almost two decades. Born and raised in Toronto, Ken has a passion for helping people find their dream homes and investment properties has been the driving force behind his success. He has a deep understanding of the local real estate market, and his extensive knowledge and experience have earned him a reputation amongst his clients as a trusted and reliable partner when dealing with their real estate needs.








