



Sales Representative
A highly successful and experienced real estate agent, Ken has been serving clients in the Greater Toronto Area for almost two decades.
Price
$1,988,000
Bedrooms
3 Beds
Bathrooms
4 Baths
Size
1500-2000 sqft
Year Built
Not listed
Property Type
House
Property Taxes
$10834.44
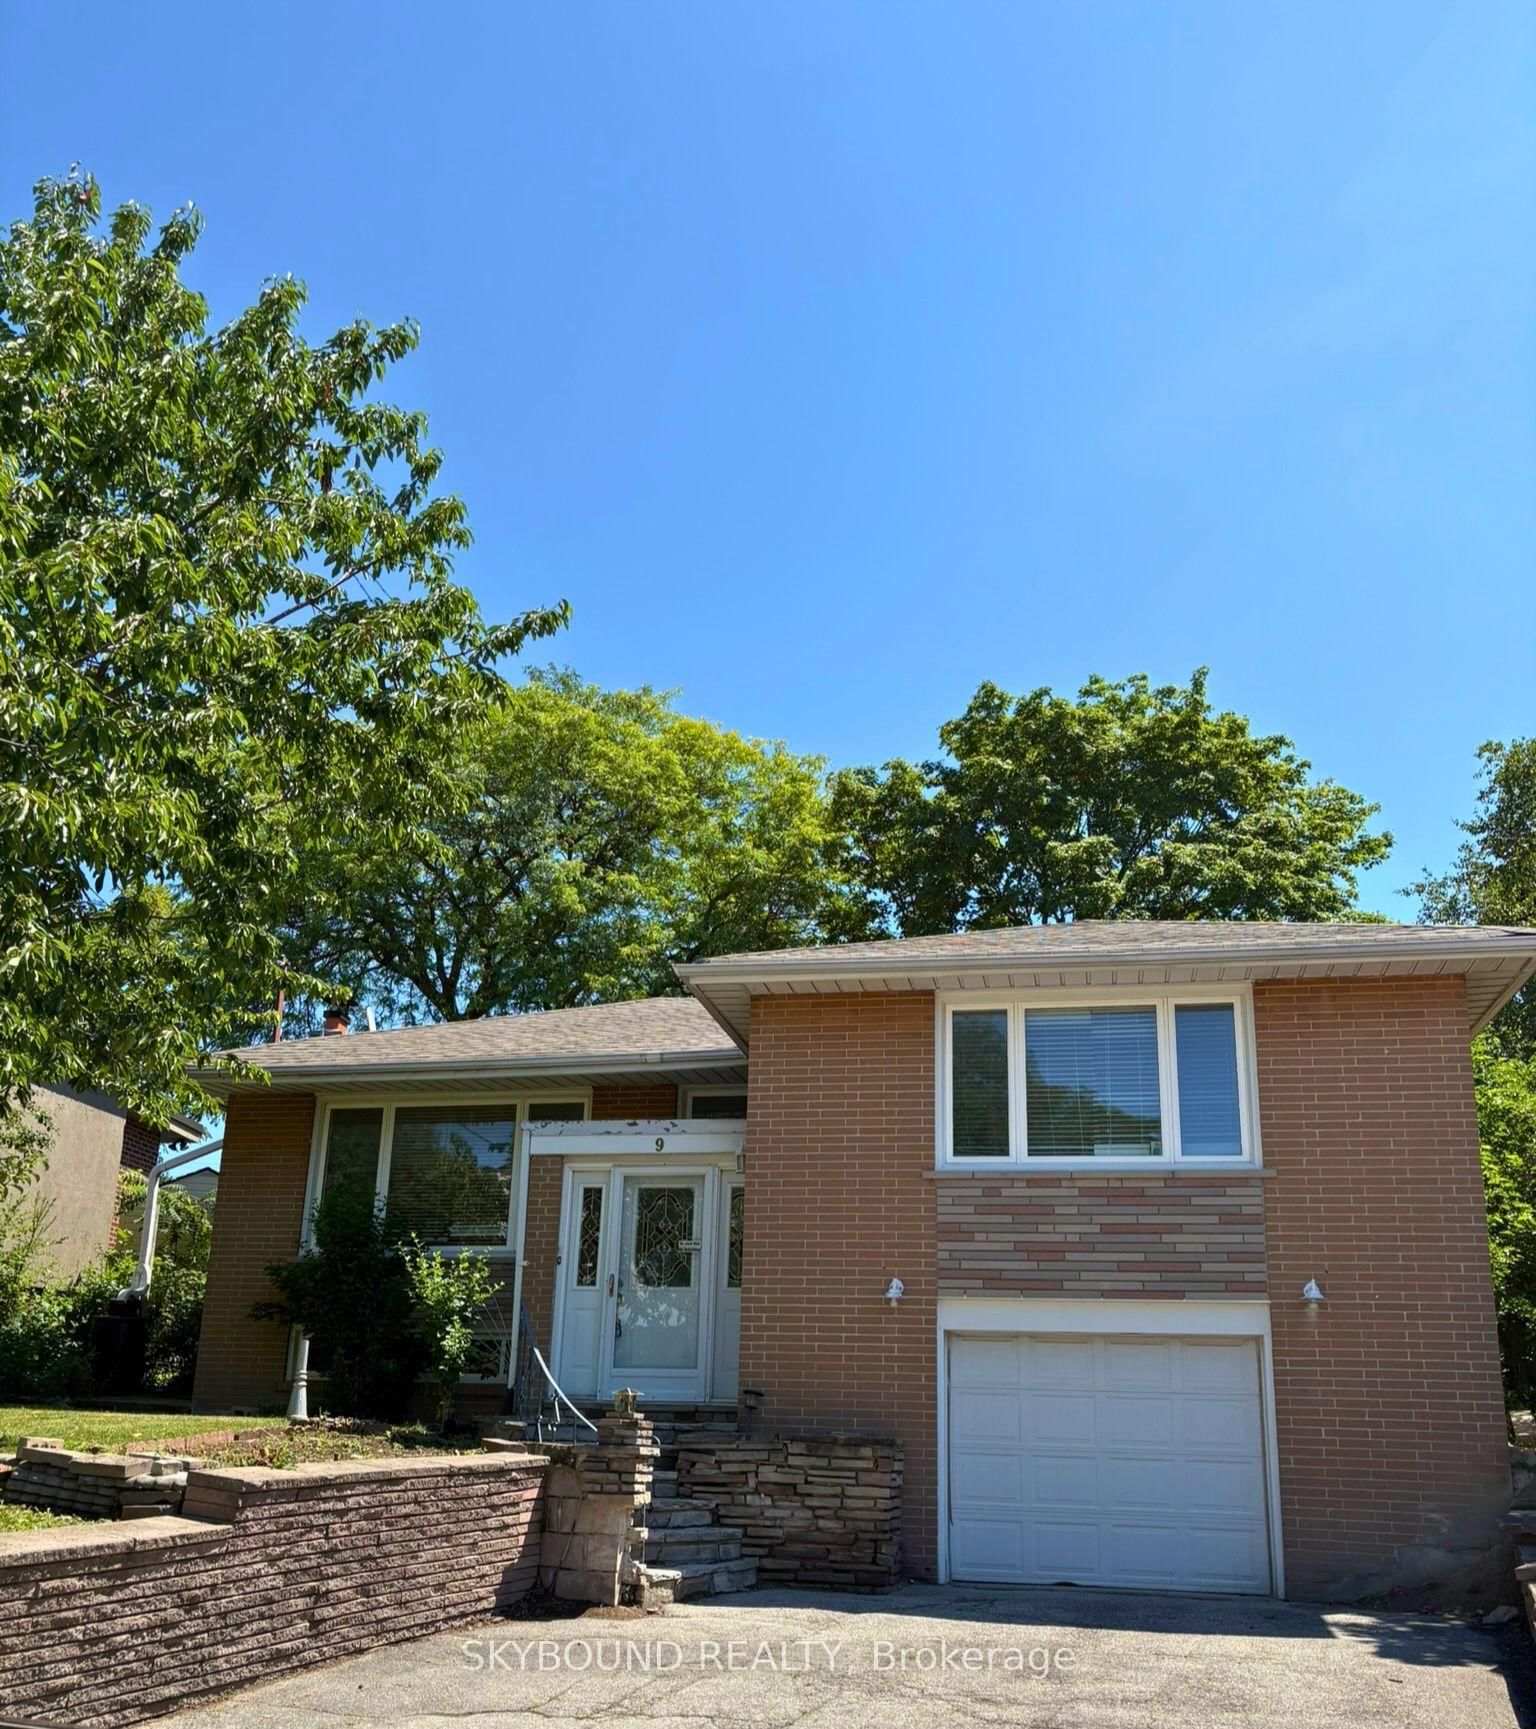
Exceptional opportunity in the prestigious Parkwoods-Donalda neighbourhood, just steps from Donalda Golf Club! This well maintained 4-level backsplit house sits on an impressive 86 x 123 ft lot, features 3+1 bedrooms and 4 bathrooms. Bright living room with large windows, carpet-free flooring, pot lights throughout, fresh painting whole house, and brand-new flooring in basement and main floor. Dining room and Family room well located and step out to side deck/back yard directly. Other recent upgrades include a brand new roof and new humidifier, Ideal for family living, with a functional layout and generous living spaces. Electricity -200 AMP. Located in an established, highly desirable community where many neighboring properties have been transformed into stunning modern custom homes valued at 3-6 million dollars. Enjoy comfortable living in a beautiful house on an over-sized lot in a prestigious location!
Dimensions
4.95' × 4.17'
Features
double closet, ensuite bath, overlooks backyard
Dimensions
3.8' × 4.2'
Features
large window, large closet, overlooks backyard
Dimensions
3.47' × 3.3'
Features
2 pc ensuite, window
Dimensions
4.5' × 4.5'
Features
laminate, window
Dimensions
6.92' × 4.15'
Features
large window, open concept, fireplace
Dimensions
4.02' × 3.32'
Features
open concept, w/o to deck, overlooks living
Dimensions
4.15' × 3.53'
Features
stainless steel appl, granite counters, eat-in kitchen
Dimensions
6.35' × 4.07'
Features
large window, fireplace, w/o to yard
Dimensions
4.15' × 4.2'
Features
window, large closet, overlooks garden
Dimensions
4.5' × 4.5'
Features
laminate, window
Dimensions
6.92' × 4.15'
Features
large window, open concept, fireplace
Dimensions
4.02' × 3.32'
Features
open concept, w/o to deck, overlooks living
Dimensions
4.15' × 3.53'
Features
stainless steel appl, granite counters, eat-in kitchen
Dimensions
4.95' × 4.17'
Features
double closet, ensuite bath, overlooks backyard
Dimensions
3.8' × 4.2'
Features
large window, large closet, overlooks backyard
Dimensions
3.47' × 3.3'
Features
2 pc ensuite, window
Dimensions
4.15' × 4.2'
Features
window, large closet, overlooks garden
Dimensions
6.35' × 4.07'
Features
large window, fireplace, w/o to yard
Have questions about this property?
Contact MeTotal Monthly Payment
$8,545 / month
Down Payment Percentage
20.00%
Mortgage Amount (Principal)
$1,590,400
Total Interest Payments
$980,579
Total Payment (Principal + Interest)
$2,570,979
Estimated Net Proceeds
$68,000
Realtor Fees
$25,000
Total Selling Costs
$32,000
Sale Price
$500,000
Mortgage Balance
$400,000
Toronto, ON M3A 1G9
Listed By: SKYBOUND REALTY

Toronto, ON M3A 1N5
Listed By: SKYBOUND REALTY

Toronto, ON M3A 2S1
Listed By: HC REALTY GROUP INC.

Toronto, ON M3A 3H3
Listed By: ROYAL LEPAGE SIGNATURE REALTY

A highly successful and experienced real estate agent, Ken has been serving clients in the Greater Toronto Area for almost two decades. Born and raised in Toronto, Ken has a passion for helping people find their dream homes and investment properties has been the driving force behind his success. He has a deep understanding of the local real estate market, and his extensive knowledge and experience have earned him a reputation amongst his clients as a trusted and reliable partner when dealing with their real estate needs.









