



Sales Representative
A highly successful and experienced real estate agent, Ken has been serving clients in the Greater Toronto Area for almost two decades.
Price
$3,280,000
Bedrooms
3 Beds
Bathrooms
4 Baths
Size
2000-2500 sqft
Year Built
Not listed
Property Type
House
Property Taxes
$13144
Stately & Stunning. Extensively Reno'd On York Mills Most Coveted Address-Hedgewood Rd. Old World Charm Maintained W/The Utmost In High End Fin & Updates. Soaring Foyer Ceils. 2 Fps. Hwd T/Out.Chef's Gourm Kit W/Granite C/Tops, & Center Isld, Brkfst Area With W/Out To Gdns & Access To Mudrm. Formal Din Rm & Liv Rm-Perfect For Ent. Sep Master Retreat Boasts Wicc & 6Pc Marble Ens.New Hard Floor In Basement With 2Bdrs, Rec Rm & Ample Storage.Lush Gdn.Premium Corner Locale.
Dimensions
7.7' × 3.71'
Features
fireplace, hardwood floor, california shutters
Dimensions
3.68' × 3.33'
Features
window, double closet, california shutters
Dimensions
3.78' × 3.05'
Features
double closet, california shutters, window
Dimensions
3.89' × 3.84'
Features
hardwood floor, window, crown moulding
Dimensions
3.81' × 3.38'
Features
wainscoting, double closet, marble floor
Dimensions
4.75' × 2.77'
Features
b/i desk, centre island, granite counters
Dimensions
3.33' × 3.23'
Features
w/o to patio, hardwood floor, overlooks garden
Dimensions
7.98' × 3.89'
Features
formal rm, fireplace, w/o to garden
Dimensions
3.89' × 2.95'
Features
california shutters, double closet, crown moulding
Dimensions
3.89' × 3.45'
Features
hardwood floor, crown moulding, double closet
Dimensions
4.95' × 3.84'
Features
6 pc ensuite, walk-in closet(s), hardwood floor
Dimensions
7.7' × 3.71'
Features
fireplace, hardwood floor, california shutters
Dimensions
3.81' × 3.38'
Features
wainscoting, double closet, marble floor
Dimensions
3.33' × 3.23'
Features
w/o to patio, hardwood floor, overlooks garden
Dimensions
7.98' × 3.89'
Features
formal rm, fireplace, w/o to garden
Dimensions
3.89' × 3.84'
Features
hardwood floor, window, crown moulding
Dimensions
4.75' × 2.77'
Features
b/i desk, centre island, granite counters
Dimensions
4.95' × 3.84'
Features
6 pc ensuite, walk-in closet(s), hardwood floor
Dimensions
3.89' × 2.95'
Features
california shutters, double closet, crown moulding
Dimensions
3.68' × 3.33'
Features
window, double closet, california shutters
Dimensions
3.89' × 3.45'
Features
hardwood floor, crown moulding, double closet
Dimensions
3.78' × 3.05'
Features
double closet, california shutters, window
Have questions about this property?
Contact MeTotal Monthly Payment
$13,379 / month
Down Payment Percentage
20.00%
Mortgage Amount (Principal)
$2,624,000
Total Interest Payments
$1,617,856
Total Payment (Principal + Interest)
$4,241,856
Estimated Net Proceeds
$68,000
Realtor Fees
$25,000
Total Selling Costs
$32,000
Sale Price
$500,000
Mortgage Balance
$400,000

Toronto, ON M2L 1A3
Listed By: PSR
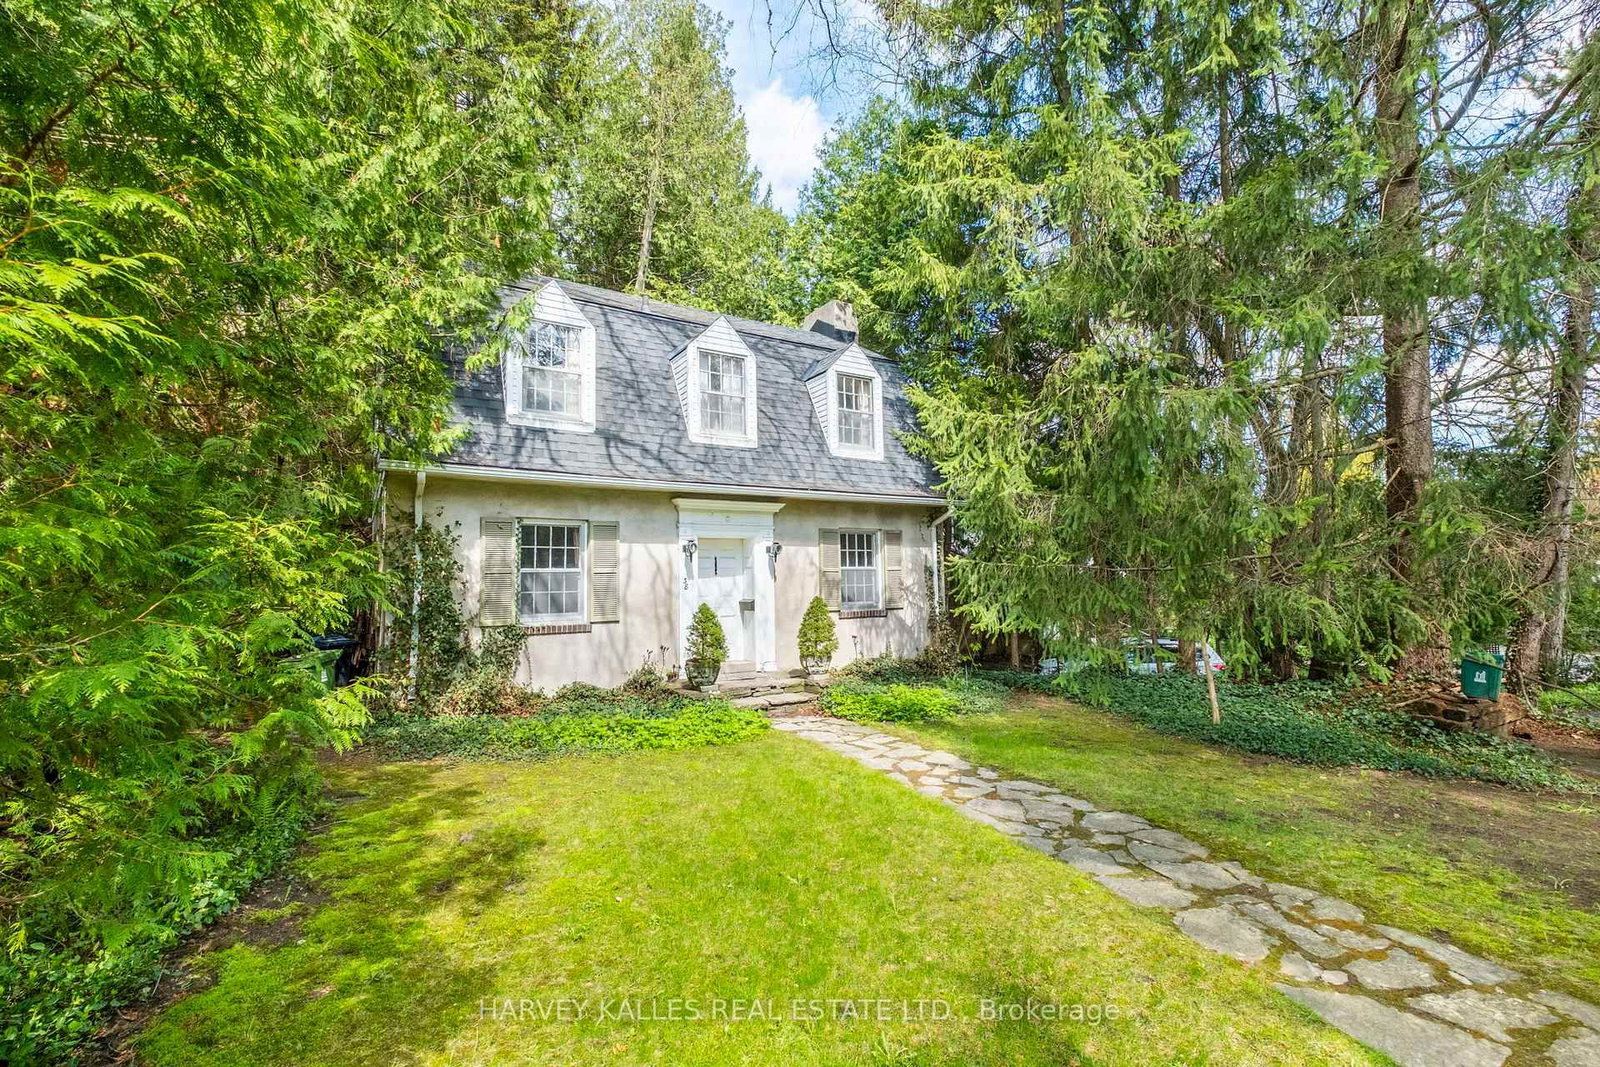
Toronto, ON M4N 2G2
Listed By: HARVEY KALLES REAL ESTATE LTD.

Toronto, ON M2L 1C8
Listed By: RIGHT AT HOME REALTY

Toronto, ON M4N 1B5
Listed By: McIntyre Real Estate Services Inc.

A highly successful and experienced real estate agent, Ken has been serving clients in the Greater Toronto Area for almost two decades. Born and raised in Toronto, Ken has a passion for helping people find their dream homes and investment properties has been the driving force behind his success. He has a deep understanding of the local real estate market, and his extensive knowledge and experience have earned him a reputation amongst his clients as a trusted and reliable partner when dealing with their real estate needs.









