



Sales Representative
A highly successful and experienced real estate agent, Ken has been serving clients in the Greater Toronto Area for almost two decades.
Price
$1,398,000
Bedrooms
3 Beds
Bathrooms
4 Baths
Size
1100-1500 sqft
Year Built
Not listed
Property Type
House
Property Taxes
$7677
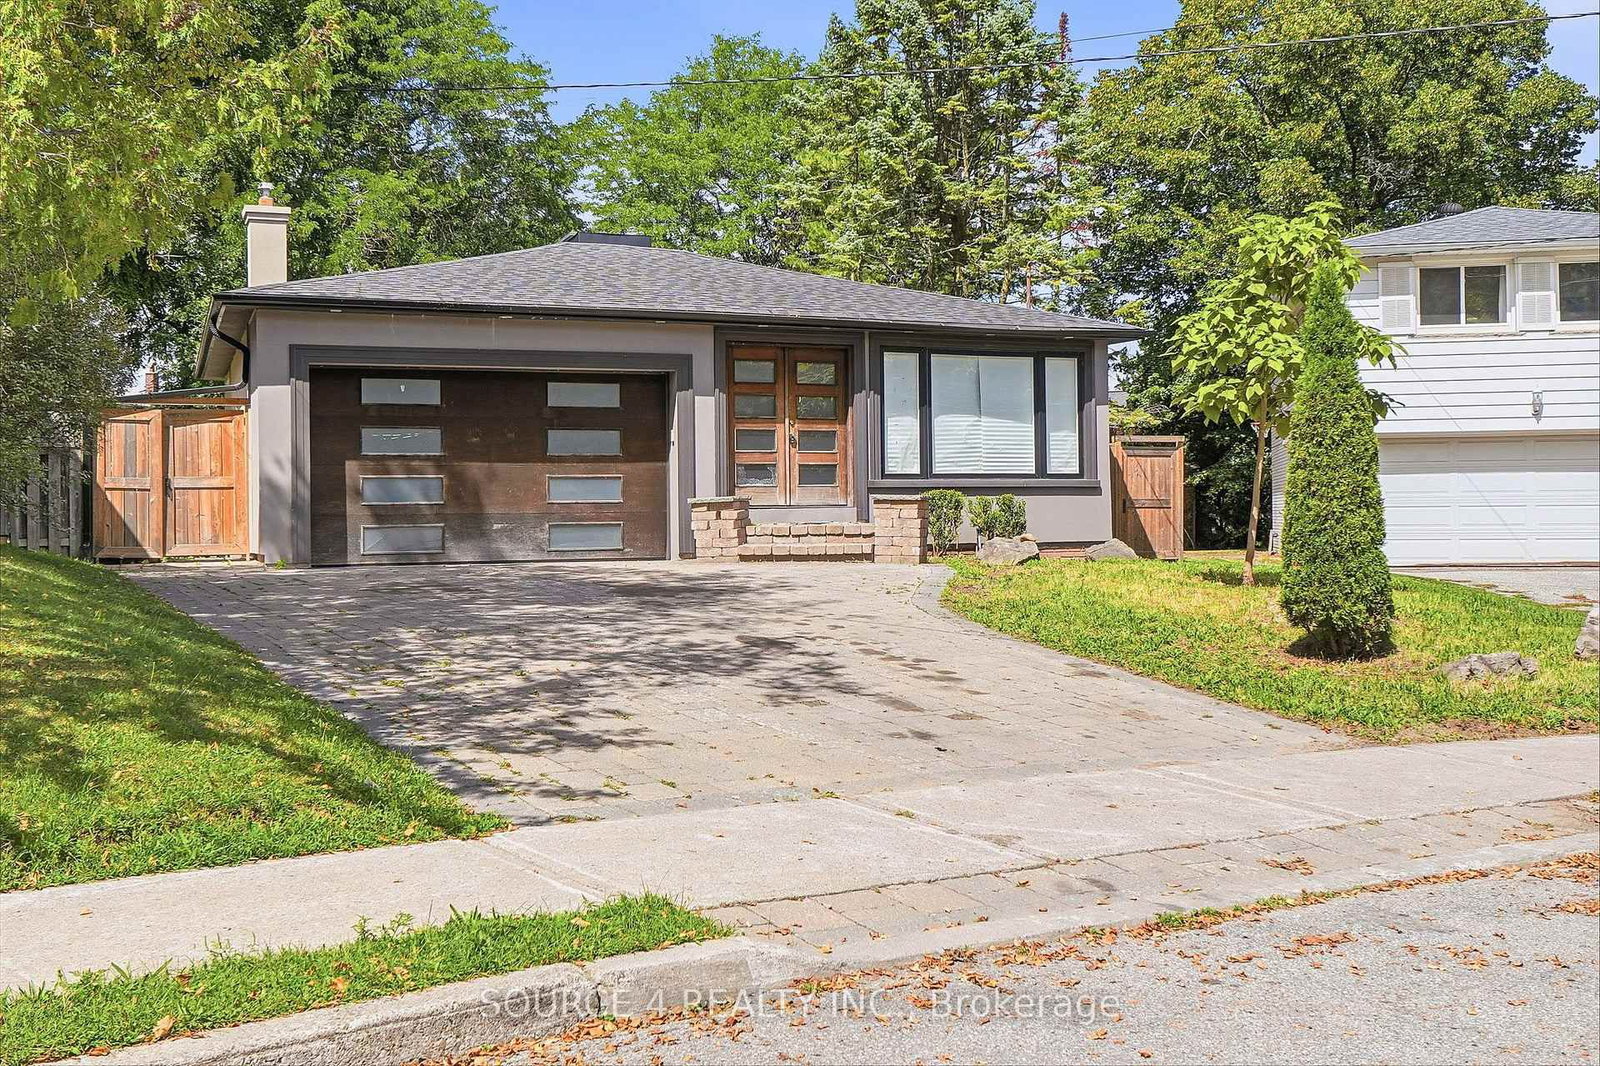
Fully Renovated 3 Bed 4 bathrooms Bungalow In Prime Location Within Walking Distance To The Subway! Beautiful Mature 50 X 120 Ft Lot With A Clear Park View. Reno'd Kitchen W/ Quartz Counters & Backsplash & Island. Reno'd Bathroom With New Tiles, Vanity, Toilet, Faucets. Spacious Living & Dining Room W/ Gas Fireplace. New Entrance Door & Doors & Handels. Smooth Ceiling With Fresh Painting, New Floor. Good Potential Income ( 2 Bedroom Basement Unit). Separate Entrance Door
Dimensions
3.19' × 3.06'
Features
picture window, l-shaped room, pot lights
Dimensions
3.92' × 2.95'
Features
pot lights, quartz counter, modern kitchen
Dimensions
4.07' × 2.88'
Features
window floor to ceiling, w/o to deck, closet
Dimensions
3.83' × 3.26'
Features
window, double closet
Dimensions
5.69' × 3.82'
Features
gas fireplace, picture window, pot lights
Dimensions
4.18' × 3.6'
Features
window, double closet, 4 pc bath
Dimensions
1.95' × 1.1'
Features
Above Grade Window
Dimensions
4.65' × 3.3'
Features
Above Grade Window
Dimensions
5.27' × 4.72'
Features
l-shaped room, pot lights, combined w/dining
Dimensions
4.51' × 3.78'
Features
above grade window, pot lights, combined w/laundry
Dimensions
3.95' × 3.59'
Features
above grade window, walk-in closet(s), 3 pc ensuite
Dimensions
3.95' × 3.59'
Features
above grade window, combined w/laundry
Dimensions
4.65' × 3.3'
Features
Above Grade Window
Dimensions
5.69' × 3.82'
Features
gas fireplace, picture window, pot lights
Dimensions
5.27' × 4.72'
Features
l-shaped room, pot lights, combined w/dining
Dimensions
3.19' × 3.06'
Features
picture window, l-shaped room, pot lights
Dimensions
3.92' × 2.95'
Features
pot lights, quartz counter, modern kitchen
Dimensions
4.51' × 3.78'
Features
above grade window, pot lights, combined w/laundry
Dimensions
4.18' × 3.6'
Features
window, double closet, 4 pc bath
Dimensions
4.07' × 2.88'
Features
window floor to ceiling, w/o to deck, closet
Dimensions
3.83' × 3.26'
Features
window, double closet
Dimensions
3.95' × 3.59'
Features
above grade window, walk-in closet(s), 3 pc ensuite
Dimensions
3.95' × 3.59'
Features
above grade window, combined w/laundry
Dimensions
1.95' × 1.1'
Features
Above Grade Window
Have questions about this property?
Contact MeTotal Monthly Payment
$6,162 / month
Down Payment Percentage
20.00%
Mortgage Amount (Principal)
$1,118,400
Total Interest Payments
$689,562
Total Payment (Principal + Interest)
$1,807,962
Estimated Net Proceeds
$68,000
Realtor Fees
$25,000
Total Selling Costs
$32,000
Sale Price
$500,000
Mortgage Balance
$400,000

Toronto, ON M2M 2H8
Listed By: ROYAL LEPAGE SIGNATURE REALTY

Toronto, ON M2M 1Z1
Listed By: KELLER WILLIAMS PORTFOLIO REALTY

Toronto, ON M2M 3L1
Listed By: RIGHT AT HOME REALTY
Toronto, ON M2M 2P8
Listed By: SOURCE 4 REALTY INC.

A highly successful and experienced real estate agent, Ken has been serving clients in the Greater Toronto Area for almost two decades. Born and raised in Toronto, Ken has a passion for helping people find their dream homes and investment properties has been the driving force behind his success. He has a deep understanding of the local real estate market, and his extensive knowledge and experience have earned him a reputation amongst his clients as a trusted and reliable partner when dealing with their real estate needs.









