



Ken Matsumoto
Sales Representative
A highly successful and experienced real estate agent, Ken has been serving clients in the Greater Toronto Area for almost two decades.
46 Euclid Avenue, Trinity-Bellwoods M6J 2J6
Price
$2,659,000
Bedrooms
5 Beds
Bathrooms
3 Baths
Size
2500-3000 sqft
Year Built
Not listed
Property Type
House
Property Taxes
$8377.9
Description
Rarely Offered, Fully Detached Victorian Legal Duplex On One Of Trinity Bellwoods' Most Sought-After Tree-Lined Streets. Beautifully Renovated Throughout, This Detached Home Offers Incredible Outdoor Living & Excellent Income Potential In One Of Toronto's Most Coveted Neighbourhoods. Featuring Two Self-Contained Suites With Separate Entrances, Two Full Kitchens, Two Laundry Areas And A Finished Lower Level. Live In One Suite And Rent The Other, Rent Both Units, Or Accommodate Multi-Generational Living. Enjoy Multiple Outdoor Living Spaces, Including An Updated Front Patio And An Expansive 336 Sq. Ft. Rooftop Terrace With CN Tower Views - Perfect For Outdoor Dining, Entertaining Or Relaxing Above The City. A Secure Covered Two-Car Carport With Rear Laneway Access And Separate Pedestrian Access Is A Rare Luxury In The Heart Of Downtown Toronto. Extensively Renovated Throughout, Additional Updates Include A New Roof (2022), New High Efficiency Furnace & Central A/C (2022), Updated Venting Systems & New Smoke & Carbon Monoxide Detectors. Located Just Steps From Trinity Bellwoods Park, Queen West & Dundas West, Surrounded By Restaurants, Cafes, Boutiques, Shops, Parks & Transit. Experience The Walkability, Energy & Lifestyle That Make Trinity Bellwoods One Of Toronto's Most Coveted Neighbourhoods.
Property Dimensions
Second Level
Kitchen
Dimensions
2.01' × 3.28'
Features
backsplash, tile floor, stainless steel appl
Bedroom
Dimensions
3.43' × 3.63'
Features
Bedroom 2
Dimensions
4.45' × 4.32'
Features
large window, laminate
Basement Level
Den
Dimensions
3.28' × 2.35'
Features
Laminate
Living Room
Dimensions
4.05' × 3.81'
Features
Bedroom 5
Dimensions
2.75' × 1.18'
Features
Main Level
Living Room
Dimensions
5.71' × 2.96'
Features
french doors, large window, laminate
Kitchen
Dimensions
8.71' × 4.47'
Features
stainless steel appl, combined w/dining, w/o to yard
Third Level
Bedroom 4
Dimensions
4' × 4.54'
Features
Bedroom 3
Dimensions
3.58' × 4.79'
Features
w/o to terrace, laminate
All Rooms
Living Room
Dimensions
5.71' × 2.96'
Features
french doors, large window, laminate
Living Room
Dimensions
4.05' × 3.81'
Features
Kitchen
Dimensions
2.01' × 3.28'
Features
backsplash, tile floor, stainless steel appl
Kitchen
Dimensions
8.71' × 4.47'
Features
stainless steel appl, combined w/dining, w/o to yard
Bedroom
Dimensions
3.43' × 3.63'
Features
Bedroom 2
Dimensions
4.45' × 4.32'
Features
large window, laminate
Bedroom 5
Dimensions
2.75' × 1.18'
Features
Bedroom 4
Dimensions
4' × 4.54'
Features
Bedroom 3
Dimensions
3.58' × 4.79'
Features
w/o to terrace, laminate
Den
Dimensions
3.28' × 2.35'
Features
Laminate
Have questions about this property?
Contact MeSale history for
Sign in to view property history
The Property Location
Calculate Your Monthly Mortgage Payments
Total Monthly Payment
$10,751 / month
Down Payment Percentage
20.00%
Mortgage Amount (Principal)
$2,127,200
Total Interest Payments
$1,311,549
Total Payment (Principal + Interest)
$3,438,749
Get An Estimate On Selling Your House
Estimated Net Proceeds
$68,000
Realtor Fees
$25,000
Total Selling Costs
$32,000
Sale Price
$500,000
Mortgage Balance
$400,000
Related Properties
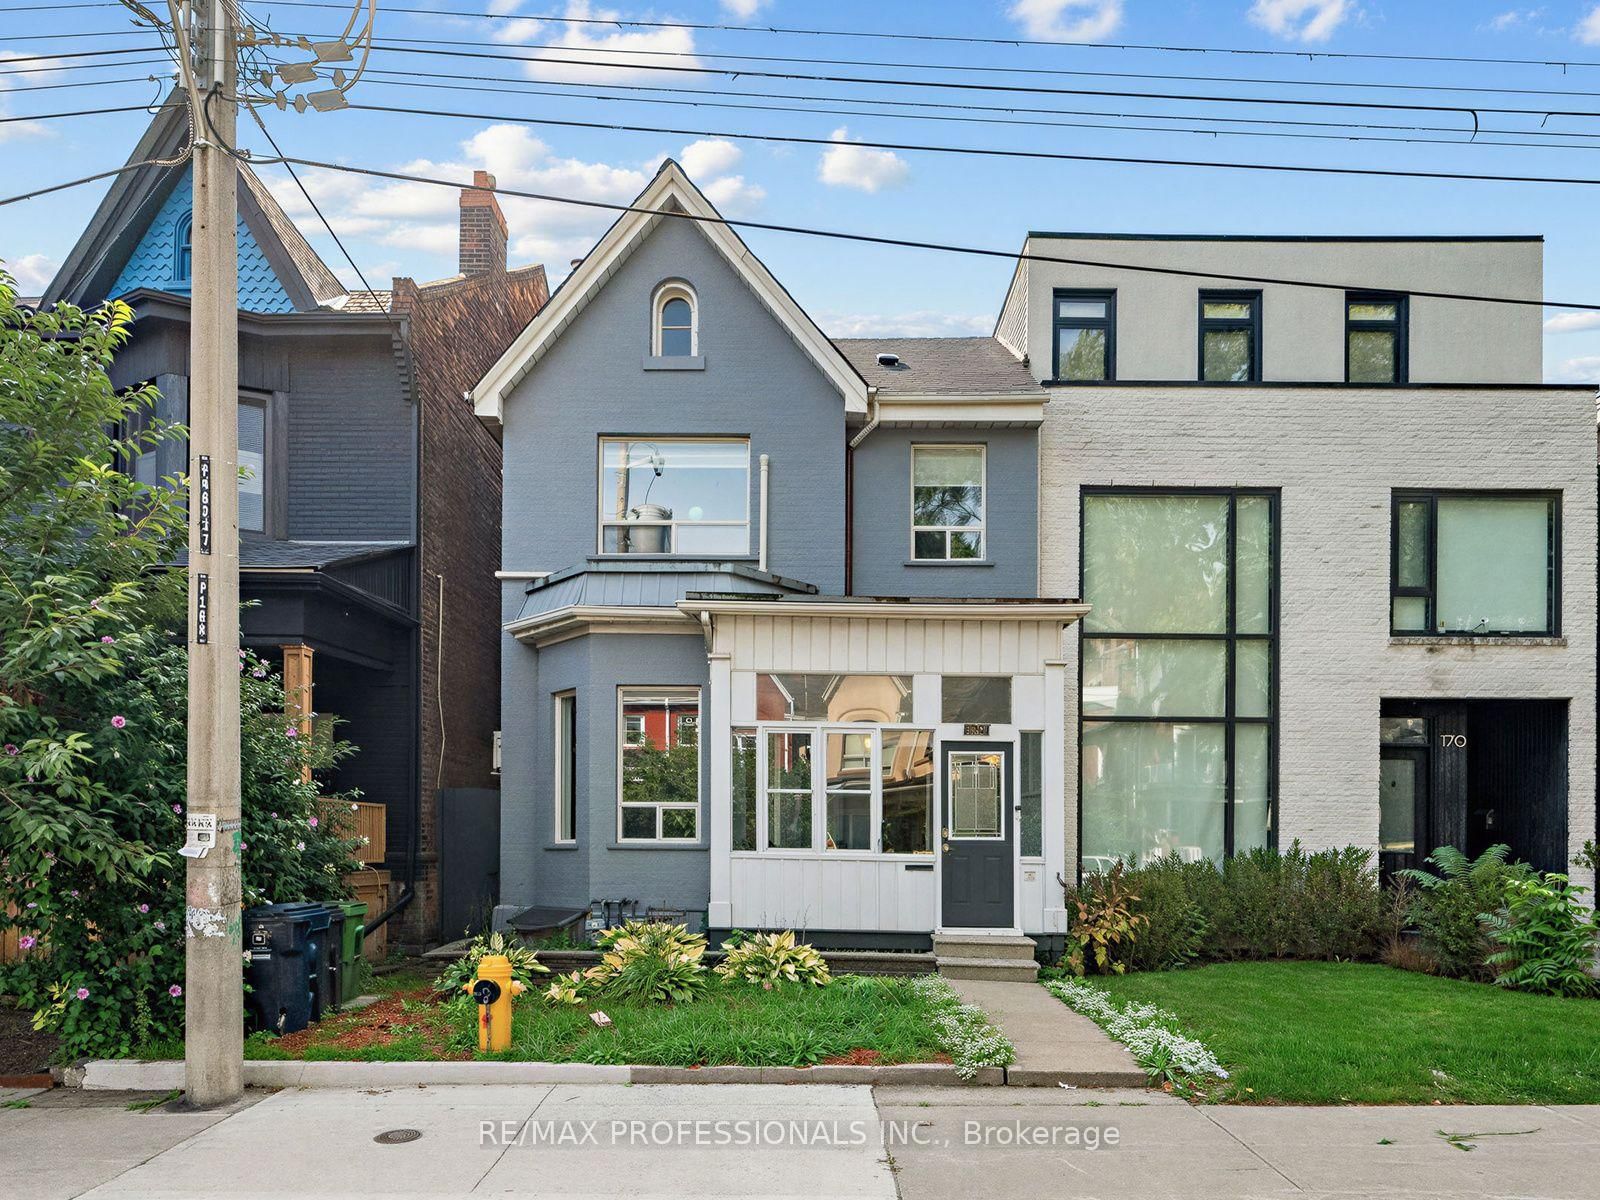
168 Markham
$1,799,000Toronto, ON M6J 2G6
Listed By: RE/MAX PROFESSIONALS INC.

65 Bellwoods
$4,749,999Toronto, ON M6J 3N4
Listed By: THE BEHAR GROUP REALTY INC.
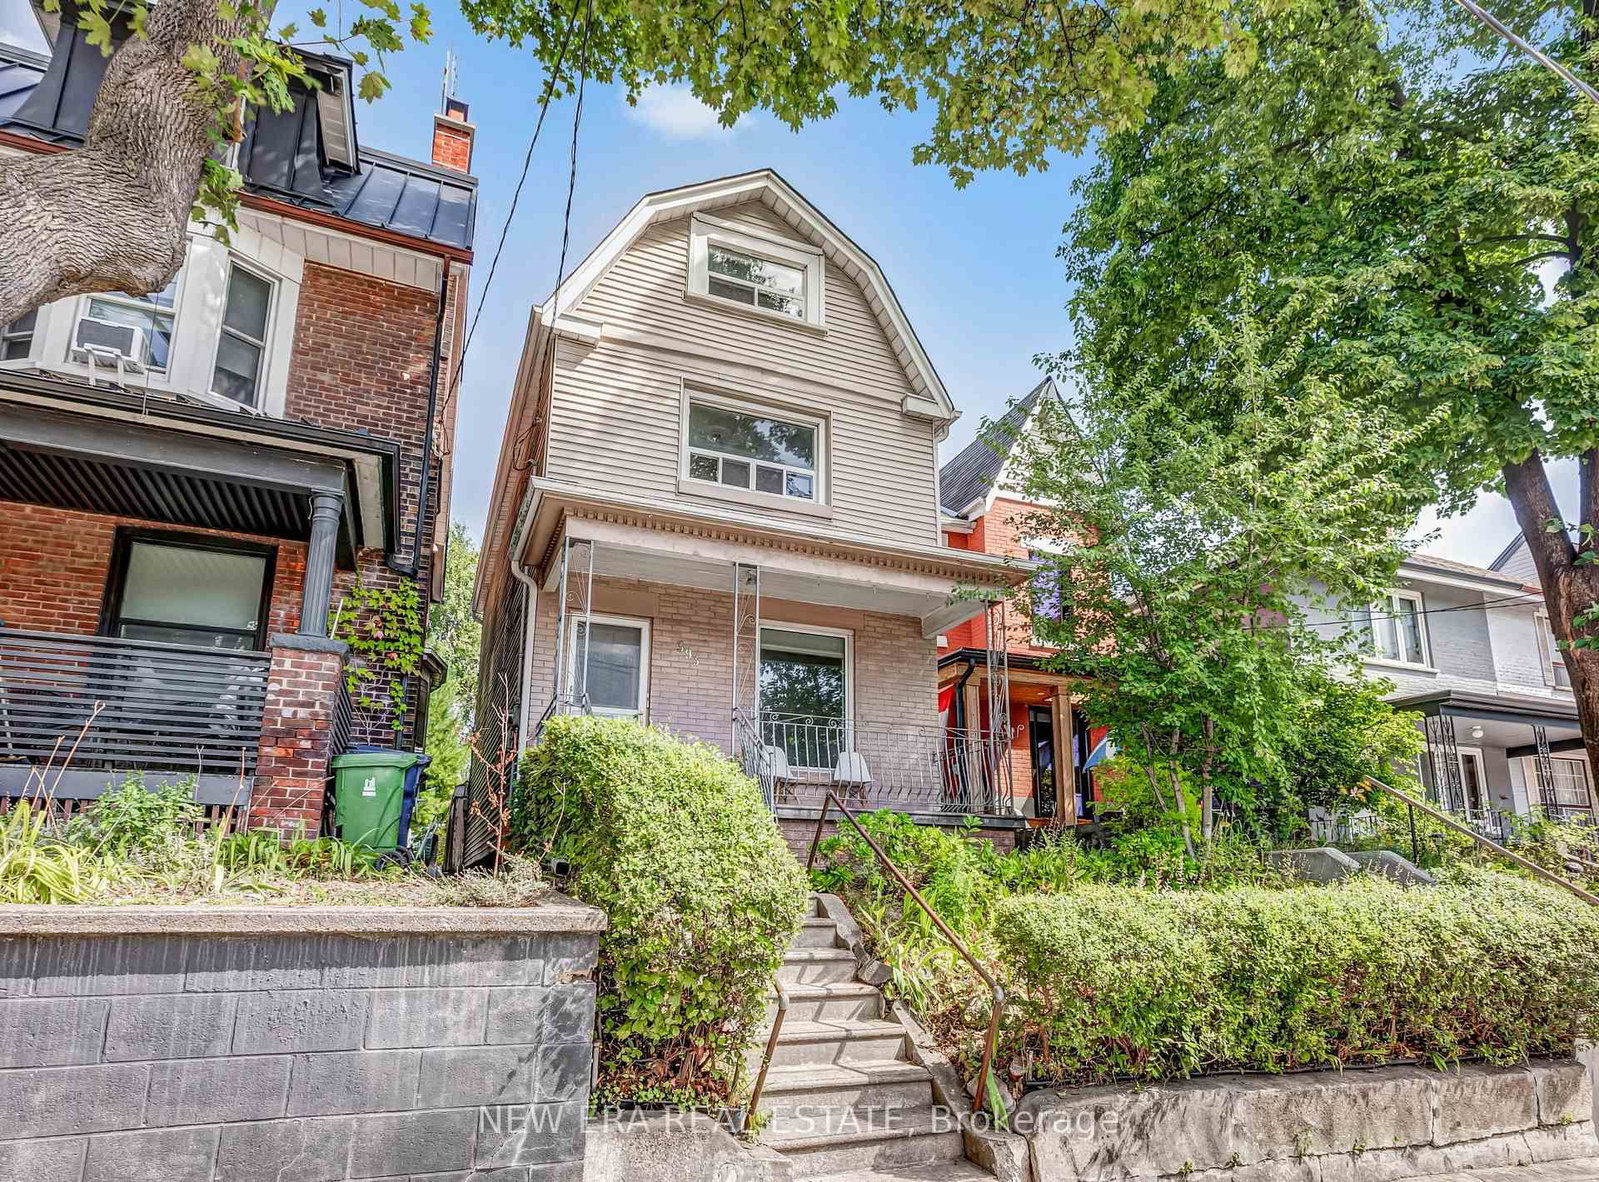
393 Ossington
$1,749,900Toronto, ON M6J 3A6
Listed By: NEW ERA REAL ESTATE
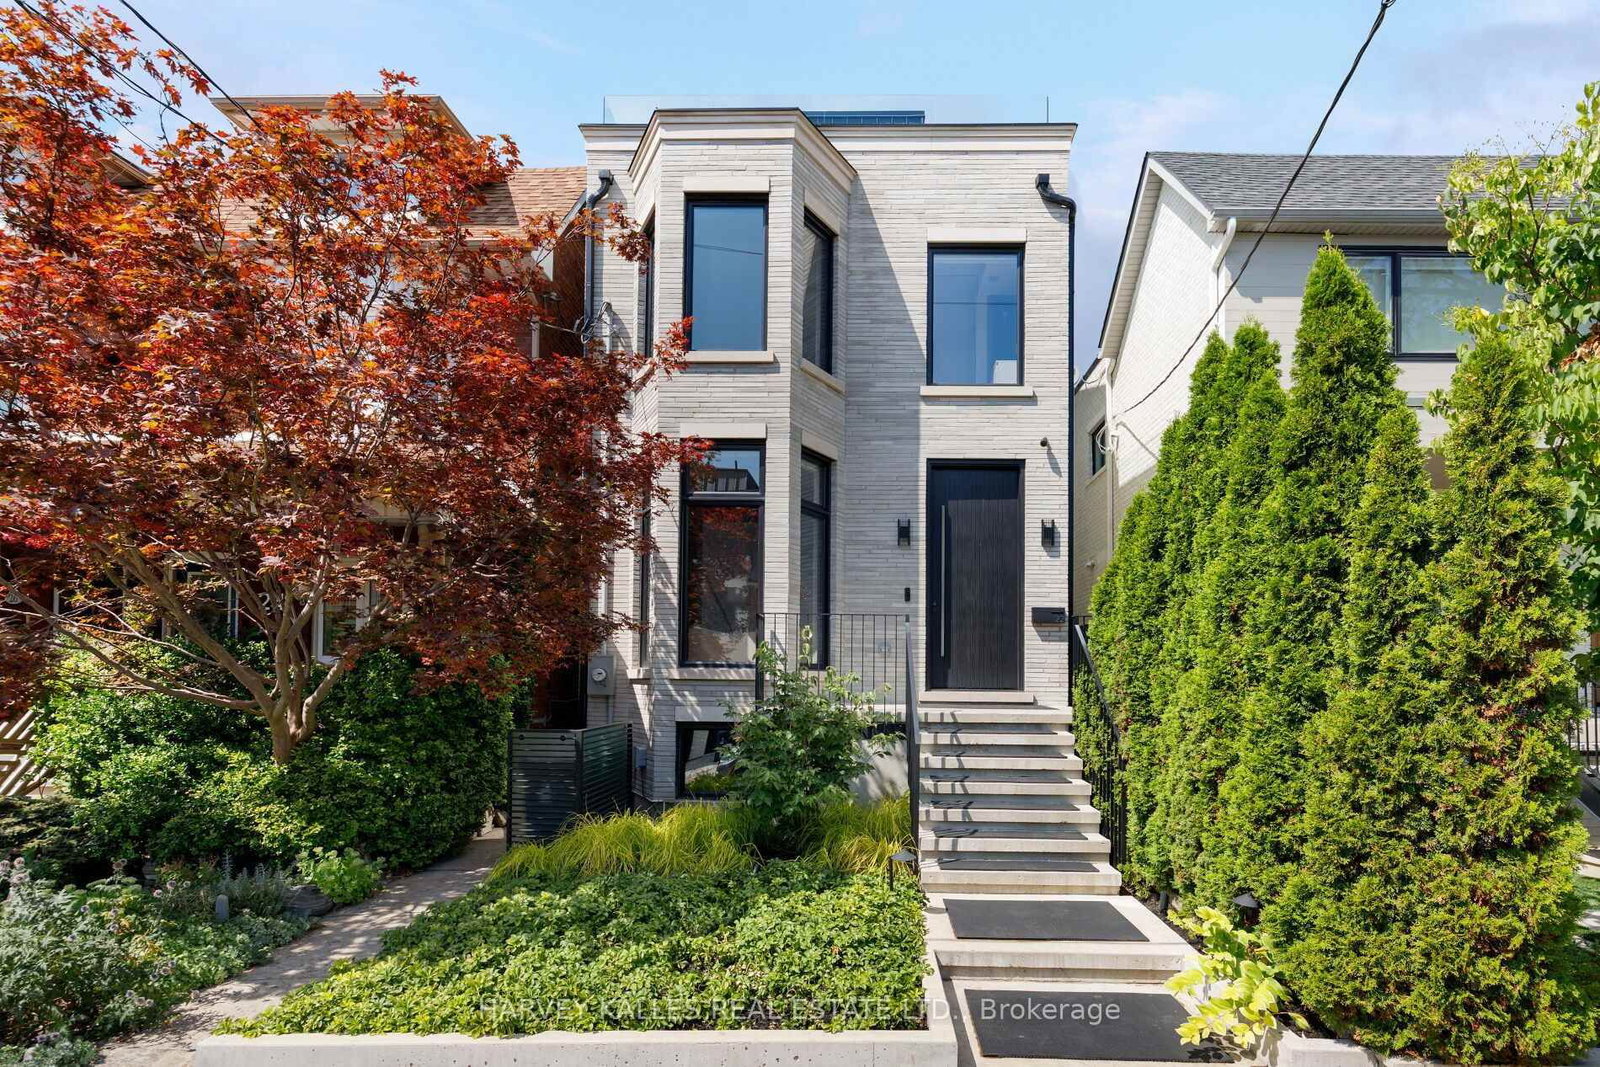
22 Foxley
$5,995,000Toronto, ON M6J 1R1
Listed By: HARVEY KALLES REAL ESTATE LTD.

Meet Ken Matsumoto
A highly successful and experienced real estate agent, Ken has been serving clients in the Greater Toronto Area for almost two decades. Born and raised in Toronto, Ken has a passion for helping people find their dream homes and investment properties has been the driving force behind his success. He has a deep understanding of the local real estate market, and his extensive knowledge and experience have earned him a reputation amongst his clients as a trusted and reliable partner when dealing with their real estate needs.








