



Sales Representative
A highly successful and experienced real estate agent, Ken has been serving clients in the Greater Toronto Area for almost two decades.
Price
$1,399,000
Bedrooms
5 Beds
Bathrooms
4 Baths
Size
2000-2500 sqft
Year Built
Not listed
Property Type
House
Property Taxes
$7419.89
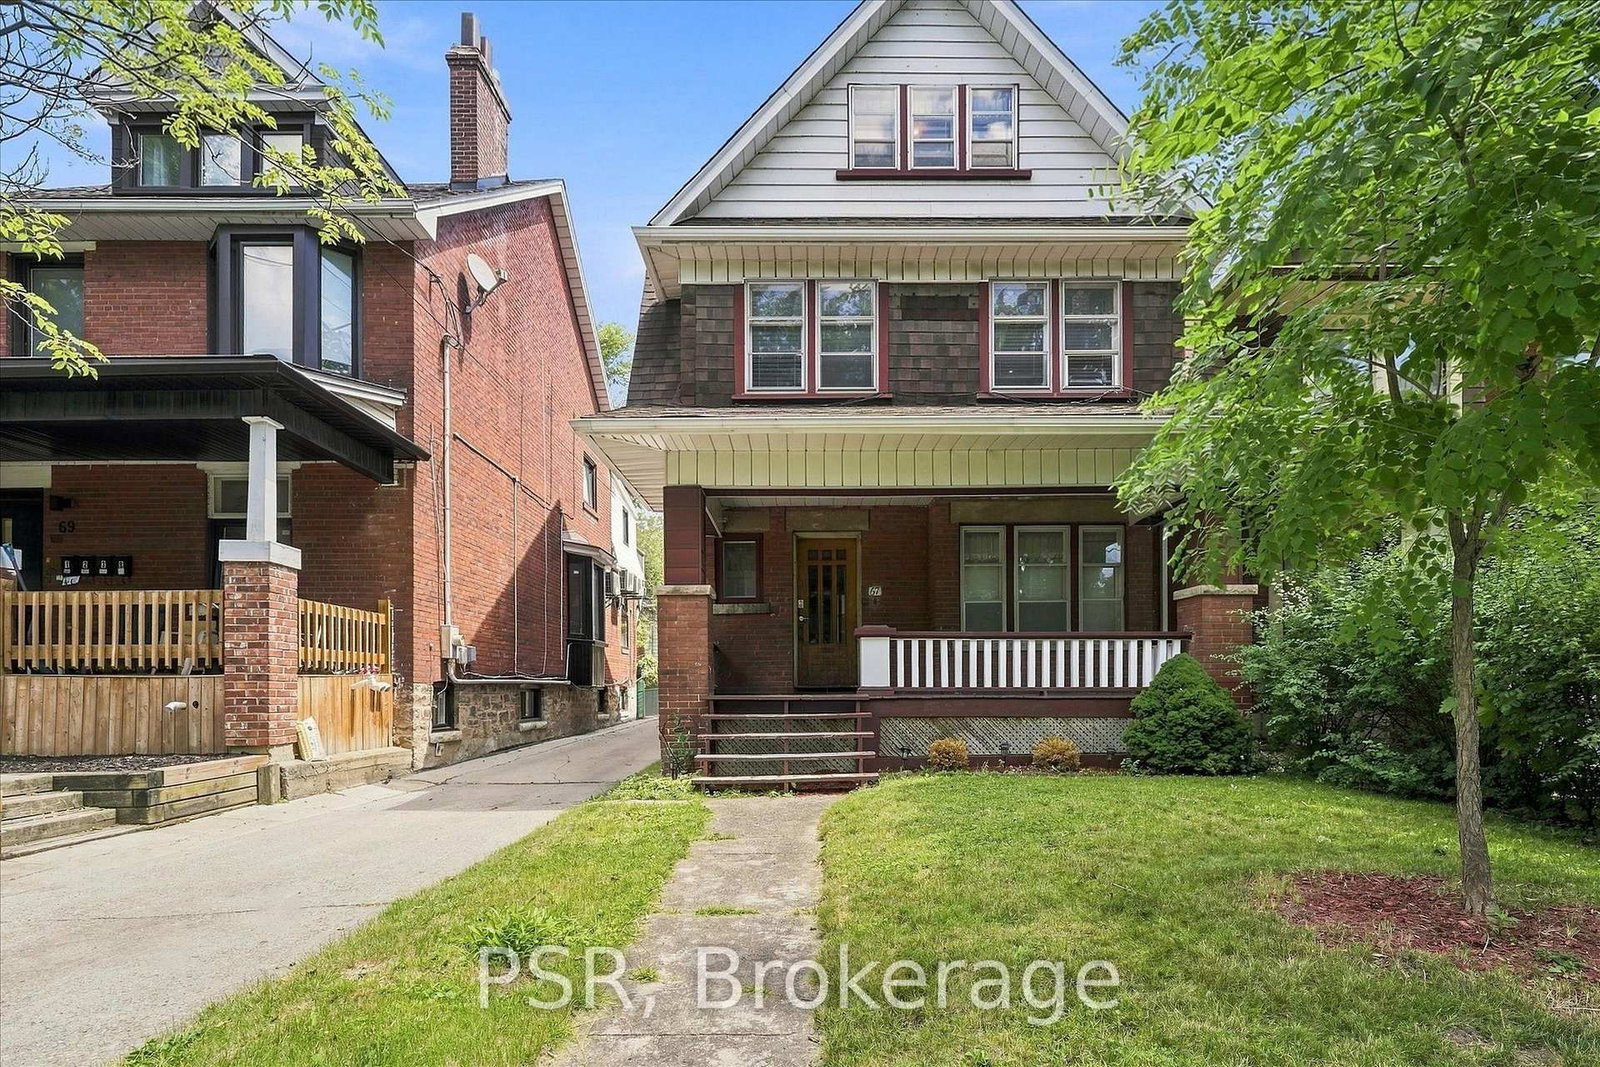
A grand dame with undeniable charm and exceptional potential, this home makes a memorable first impression with its handsome presence and great curb appeal. Rich in character and filled with the architectural appeal of a bygone era, it offers a rare opportunity to shape a home for today while positioning yourself for long-term value. Currently divided into two owner-occupied units - main floor and second/third floors plus basement - the property offers flexibility from day one. Keep it as a multiplex, establish your own rents, and maximize its income potential, or restore this distinguished home to its original glory and create a spectacular five-bedroom single-family residence. The scale, setting, and street are all well suited to supporting the value of a truly exceptional transformation. Enjoy the insulated, powered bunkie at the back of the garden, currently used as a cozy spot for watching TV, lounging, or hanging out with friends. Just steps from St. Clair Avenue West, you are surrounded by vibrant urban offerings, from cafes and restaurants to shops and everyday conveniences. Nearby Corso Italia brings an unmistakable connection to Italian culture, food, music, and community. The Wychwood Barns and Regal Public School are also close at hand, adding to the neighbourhood's appeal.
Dimensions
4.422' × 3.581'
Features
4 pc ensuite, closet, window
Dimensions
1.896' × 1.437'
Features
4 pc ensuite, tile floor, window
Dimensions
4.736' × 2.93'
Features
eat-in kitchen, window, w/o to deck
Dimensions
4.616' × 3.634'
Features
hardwood floor, fireplace, bay window
Dimensions
3.372' × 2.882'
Features
wood, window
Dimensions
2.944' × 2.385'
Features
hardwood floor, french doors, w/o to deck
Dimensions
2.863' × 1.108'
Features
enclosed, b/i shelves
Dimensions
4.705' × 3.353'
Features
broadloom, closet, bay window
Dimensions
6.804' × 3.136'
Features
eat-in kitchen, large window, walk-out
Dimensions
1.851' × 0.724'
Features
tile floor, window
Dimensions
1.868' × 1.741'
Features
3 pc bath, tile floor, window
Dimensions
3.576' × 3.421'
Features
broadloom, closet, window
Dimensions
3.181' × 3.031'
Features
closet, b/i shelves, large window
Dimensions
4.153' × 3.616'
Features
hardwood floor, closet, large window
Dimensions
3.672' × 3.607'
Features
hardwood floor, closet, large window
Dimensions
5.065' × 2.883'
Features
Tile Floor
Dimensions
5.002' × 3.179'
Features
panelled, closet, above grade window
Dimensions
1.843' × 1.674'
Features
3 pc bath, tile floor, above grade window
Dimensions
2.944' × 2.385'
Features
hardwood floor, french doors, w/o to deck
Dimensions
5.002' × 3.179'
Features
panelled, closet, above grade window
Dimensions
2.863' × 1.108'
Features
enclosed, b/i shelves
Dimensions
4.616' × 3.634'
Features
hardwood floor, fireplace, bay window
Dimensions
6.804' × 3.136'
Features
eat-in kitchen, large window, walk-out
Dimensions
4.736' × 2.93'
Features
eat-in kitchen, window, w/o to deck
Dimensions
4.705' × 3.353'
Features
broadloom, closet, bay window
Dimensions
4.422' × 3.581'
Features
4 pc ensuite, closet, window
Dimensions
4.153' × 3.616'
Features
hardwood floor, closet, large window
Dimensions
3.672' × 3.607'
Features
hardwood floor, closet, large window
Dimensions
3.576' × 3.421'
Features
broadloom, closet, window
Dimensions
3.181' × 3.031'
Features
closet, b/i shelves, large window
Dimensions
1.896' × 1.437'
Features
4 pc ensuite, tile floor, window
Dimensions
1.851' × 0.724'
Features
tile floor, window
Dimensions
1.868' × 1.741'
Features
3 pc bath, tile floor, window
Dimensions
1.843' × 1.674'
Features
3 pc bath, tile floor, above grade window
Dimensions
5.065' × 2.883'
Features
Tile Floor
Dimensions
3.372' × 2.882'
Features
wood, window
Have questions about this property?
Contact MeTotal Monthly Payment
$6,145 / month
Down Payment Percentage
20.00%
Mortgage Amount (Principal)
$1,119,200
Total Interest Payments
$690,055
Total Payment (Principal + Interest)
$1,809,255
Estimated Net Proceeds
$68,000
Realtor Fees
$25,000
Total Selling Costs
$32,000
Sale Price
$500,000
Mortgage Balance
$400,000

Toronto, ON M6G 2C7
Listed By: SOTHEBY'S INTERNATIONAL REALTY CANADA
Toronto, ON M6H 2V7
Listed By: PSR

Toronto, ON M6H 2Y1
Listed By: SUTTON GROUP REALTY SYSTEMS INC.

A highly successful and experienced real estate agent, Ken has been serving clients in the Greater Toronto Area for almost two decades. Born and raised in Toronto, Ken has a passion for helping people find their dream homes and investment properties has been the driving force behind his success. He has a deep understanding of the local real estate market, and his extensive knowledge and experience have earned him a reputation amongst his clients as a trusted and reliable partner when dealing with their real estate needs.









