



Ken Matsumoto
Sales Representative
A highly successful and experienced real estate agent, Ken has been serving clients in the Greater Toronto Area for almost two decades.
71 Cardiff Road, Bridle Path-Sunnybrook-York Mills M4P 2P4
Price
$3,099,000
Bedrooms
4 Beds
Bathrooms
5 Baths
Size
2500-3000 sqft
Year Built
6-15
Property Type
House
Property Taxes
$13903.68
Explore A Virtual Tour
Description
This fabulous 4-bedroom, 5-bathroom centre hall home was thoughtfully reimagined 15 years ago to meet the needs of today's busy family. Set high above street level, the home welcomes you with oversized south-facing windows that flood the living and dining rooms with natural light. On the other side, a chef-inspired kitchen features an extra-long L-shaped centre island, abundant cabinetry and generous pantry space, all overlooking the inviting family room with gas fireplace. The seamless walkout to a large deck creates the perfect setting for summer entertaining, with a beautifully landscaped garden transforming the backyard into your own private retreat. Upstairs, the spacious primary bedroom offers a large walk-in closet and a 5-piece spa ensuite with an Ariel steam shower featuring built-in radio and aromatherapy. A second bedroom enjoys its own 4-piece ensuite, while two additional well-proportioned bedrooms share a 3-piece bathroom. With three bathrooms on the second floor, busy mornings are a breeze! The lower level is equally impressive, with gleaming hardwood floors, pot lights and several above-grade windows creating a bright, versatile recreation space currently enjoyed as both a media room and home gym. A separate pantry room and well-appointed laundry room with abundant storage add everyday convenience. With 2 car parking in the driveway, the double-wide private drive may accomodate additional tandem parking depending on size of all vehicles and 2-car built-in garage, provides ample parking while preserving the backyard as a summer oasis. Families will love the proximity to Northlea Elementary and Middle School, including its Early French Immersion program, and the easy 6-minute walk to the Bayview and Eglinton LRT station. Explore the shops, cafes and restaurants along Bayview Avenue and Mount Pleasant Rd. Ideally situated between the beloved communities of Leaside and Davisville, this is family living at its very best!
Property Dimensions
Main Level
Breakfast
Dimensions
2.68' × 4.27'
Features
hardwood floor, w/o to deck, overlooks family
Living Room
Dimensions
3.78' × 3.96'
Features
hardwood floor, bay window, open concept
Family Room
Dimensions
3.81' × 5.4'
Features
hardwood floor, gas fireplace, bay window
Dining Room
Dimensions
3.35' × 3.96'
Features
hardwood floor, large window, open concept
Kitchen
Dimensions
4.69' × 3.35'
Features
hardwood floor, marble counter, stainless steel appl
Basement Level
Recreation
Dimensions
6.4' × 3.96'
Features
hardwood floor, b/i shelves, above grade window
Furnace Room
Dimensions
1.83' × 2.13'
Features
tile floor, b/i shelves, separate room
Cold Room/Cantina
Dimensions
1.83' × 2.13'
Features
Separate Room
Laundry
Dimensions
1.83' × 2.13'
Features
tile floor, laundry sink, separate room
Other
Dimensions
6.4' × 5.79'
Features
concrete floor, access to garage
Second Level
Bedroom 4
Dimensions
4.18' × 3.48'
Features
hardwood floor, double closet, large window
Primary Bedroom
Dimensions
5.4' × 4.36'
Features
hardwood floor, walk-in closet(s), 5 pc ensuite
Bedroom 3
Dimensions
3.51' × 3.41'
Features
hardwood floor, double closet, large window
Bedroom 2
Dimensions
2.74' × 3.05'
Features
hardwood floor, large closet, 5 pc ensuite
All Rooms
Breakfast
Dimensions
2.68' × 4.27'
Features
hardwood floor, w/o to deck, overlooks family
Dimensions
0' × 0'
Features
Recreation
Dimensions
6.4' × 3.96'
Features
hardwood floor, b/i shelves, above grade window
Furnace Room
Dimensions
1.83' × 2.13'
Features
tile floor, b/i shelves, separate room
Cold Room/Cantina
Dimensions
1.83' × 2.13'
Features
Separate Room
Laundry
Dimensions
1.83' × 2.13'
Features
tile floor, laundry sink, separate room
Living Room
Dimensions
3.78' × 3.96'
Features
hardwood floor, bay window, open concept
Dining Room
Dimensions
3.35' × 3.96'
Features
hardwood floor, large window, open concept
Kitchen
Dimensions
4.69' × 3.35'
Features
hardwood floor, marble counter, stainless steel appl
Primary Bedroom
Dimensions
5.4' × 4.36'
Features
hardwood floor, walk-in closet(s), 5 pc ensuite
Bedroom 4
Dimensions
4.18' × 3.48'
Features
hardwood floor, double closet, large window
Bedroom 3
Dimensions
3.51' × 3.41'
Features
hardwood floor, double closet, large window
Bedroom 2
Dimensions
2.74' × 3.05'
Features
hardwood floor, large closet, 5 pc ensuite
Family Room
Dimensions
3.81' × 5.4'
Features
hardwood floor, gas fireplace, bay window
Other
Dimensions
6.4' × 5.79'
Features
concrete floor, access to garage
Have questions about this property?
Contact MeSale history for
Sign in to view property history
The Property Location
Calculate Your Monthly Mortgage Payments
Total Monthly Payment
$12,792 / month
Down Payment Percentage
20.00%
Mortgage Amount (Principal)
$2,479,200
Total Interest Payments
$1,528,578
Total Payment (Principal + Interest)
$4,007,778
Get An Estimate On Selling Your House
Estimated Net Proceeds
$68,000
Realtor Fees
$25,000
Total Selling Costs
$32,000
Sale Price
$500,000
Mortgage Balance
$400,000
Related Properties
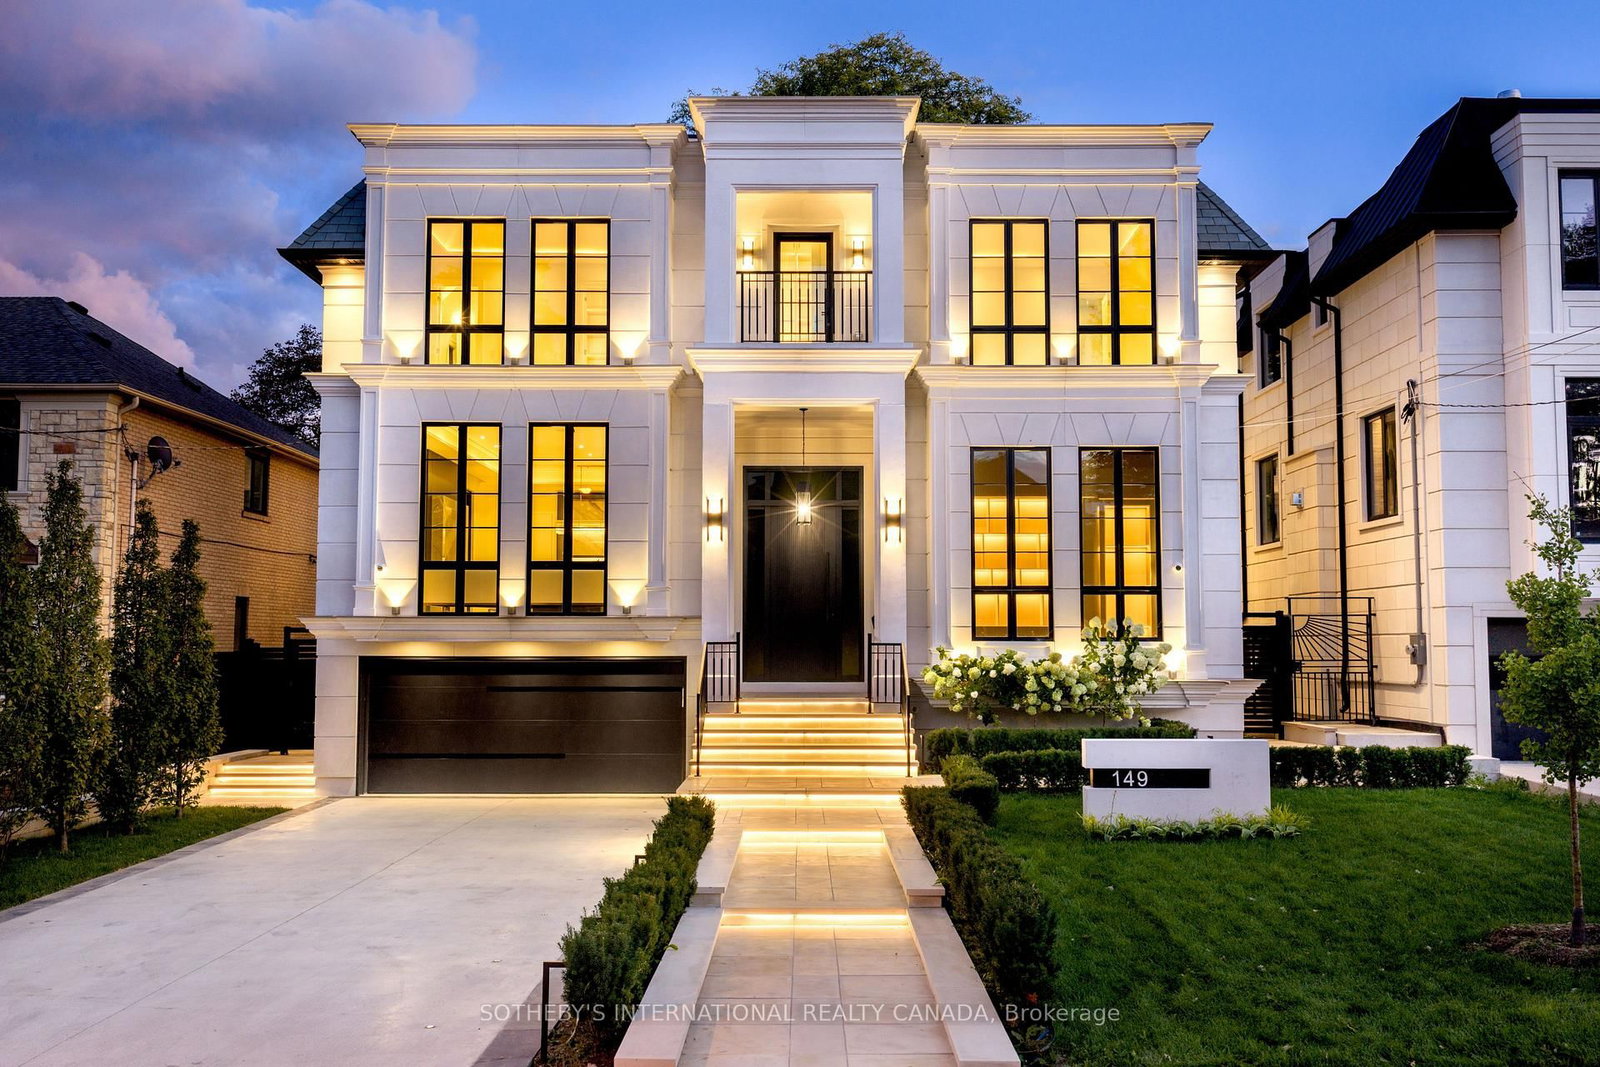
149 Highland
$7,998,000Toronto, ON M2L 1H2
Listed By: SOTHEBY'S INTERNATIONAL REALTY CANADA

257 Lawrence
$5,998,000Toronto, ON M4N 1T6
Listed By: ROYAL LEPAGE SIGNATURE REALTY

54 Plymbridge
$4,688,000Toronto, ON M2P 1A3
Listed By: SOTHEBY'S INTERNATIONAL REALTY CANADA

15 Park Lane
$16,900,000Toronto, ON M3B 1Z8
Listed By: RE/MAX REALTRON BARRY COHEN HOMES INC.

Meet Ken Matsumoto
A highly successful and experienced real estate agent, Ken has been serving clients in the Greater Toronto Area for almost two decades. Born and raised in Toronto, Ken has a passion for helping people find their dream homes and investment properties has been the driving force behind his success. He has a deep understanding of the local real estate market, and his extensive knowledge and experience have earned him a reputation amongst his clients as a trusted and reliable partner when dealing with their real estate needs.








