



Ken Matsumoto
Sales Representative
A highly successful and experienced real estate agent, Ken has been serving clients in the Greater Toronto Area for almost two decades.
Unit 415, 55 Regent Park Boulevard, Regent Park M5A 0C2
Price
$879,900
Bedrooms
3 Beds
Bathrooms
2 Baths
Size
900-999 sqft
Year Built
Not listed
Property Type
Condo
Property Taxes
$3936.34
Description
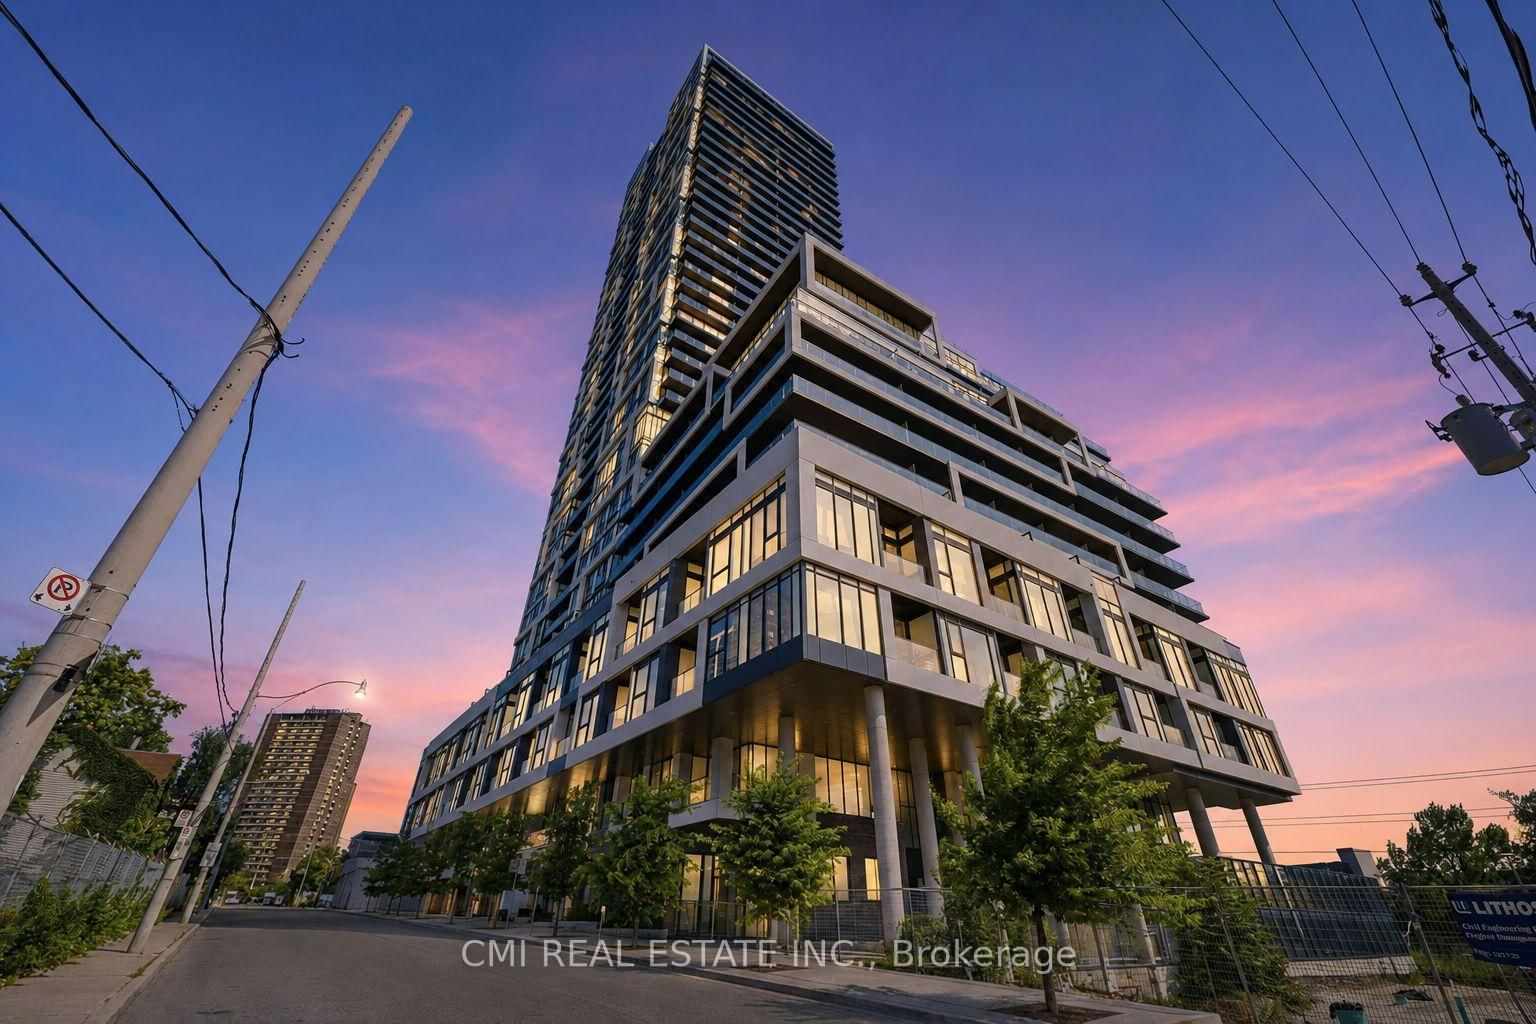
Bright, spacious, and thoughtfully designed, this 3-bed, 2-bath suite at the coveted One ParkPlace- South Tower offers the perfect blend of comfort and urban style in one of Toronto'smost vibrant neighbourhoods. An expansive open-concept layout is flooded with natural lightfrom floor-to-ceiling windows and extends effortlessly to a rare, expansive, nearly 300 sqf.private terrace - a true downtown luxury that offers stunning city views and the perfectsetting for morning coffees or relaxed evenings under the downtown skies. The modern kitchenis both stylish and functional, featuring sleek cabinetry, under-cabinet lighting, stainlesssteel appliances, ample storage, and a large island that offers generous space for meal prepand dining. The primary bedroom includes a 4-piece ensuite, generous closet space and largefloor-to-ceiling windows. Two additional spacious bedrooms feature closets and large floor-toceiling windows, with one offering a walkout to the terrace. Residents enjoy over 45,000 sq.ft. of premium amenities, including squash courts, a basketball gym, a state-of-the-artfitness centre, steam room, yoga studio, and a beautifully landscaped terrace with BBQlounges. Built to LEED Gold Certification standards, this residence promotes sustainableliving with water-saving systems and a green rooftop that helps cool the building. Just stepsto TTC, TMU, parks, community centres, shops, cafes, and more - this is downtown living at itsfinest.
Condo Details
Unit Number
415
Maintenance Fee
$945.84/month
Inclusions
Heat, Parking, Water
Building Insurance
Yes
Exposure
East
Locker
Owned - Unit Rm-15 (4)
Parking Type
None
Pet Policy
Yes-with Restrictions
Property Manager
Crossbridge Condominium Services Ltd.
Stories
4 floors
Condo Corp Number
2439
Utilities & Inclusions
Water
Included
Hydro
Not included
Cable
Not included
Heat
Included
Parking
Included
Taxes
Not included
Sale history for
Sign in to view property history
The Property Location
Calculate Your Monthly Mortgage Payments
Total Monthly Payment
$0 / month
Down Payment Percentage
20.00%
Mortgage Amount (Principal)
$703,920
Total Interest Payments
$434,010
Total Payment (Principal + Interest)
$1,137,930
Get An Estimate On Selling Your House
Estimated Net Proceeds
$68,000
Realtor Fees
$25,000
Total Selling Costs
$32,000
Sale Price
$500,000
Mortgage Balance
$400,000
Related Properties

Unit 405, 225 Sumach
$799,000Toronto, ON M5A 0P8
Listed By: RE/MAX HALLMARK REALTY LTD.
Unit 801, 5 Defries
$699,000Toronto, ON M5A 0W7
Listed By: CMI REAL ESTATE INC.

Meet Ken Matsumoto
A highly successful and experienced real estate agent, Ken has been serving clients in the Greater Toronto Area for almost two decades. Born and raised in Toronto, Ken has a passion for helping people find their dream homes and investment properties has been the driving force behind his success. He has a deep understanding of the local real estate market, and his extensive knowledge and experience have earned him a reputation amongst his clients as a trusted and reliable partner when dealing with their real estate needs.








