



Sales Representative
A highly successful and experienced real estate agent, Ken has been serving clients in the Greater Toronto Area for almost two decades.
Price
$4,990,000
Bedrooms
4 Beds
Bathrooms
7 Baths
Size
5000 + sqft
Year Built
New
Property Type
House
Property Taxes
$27841
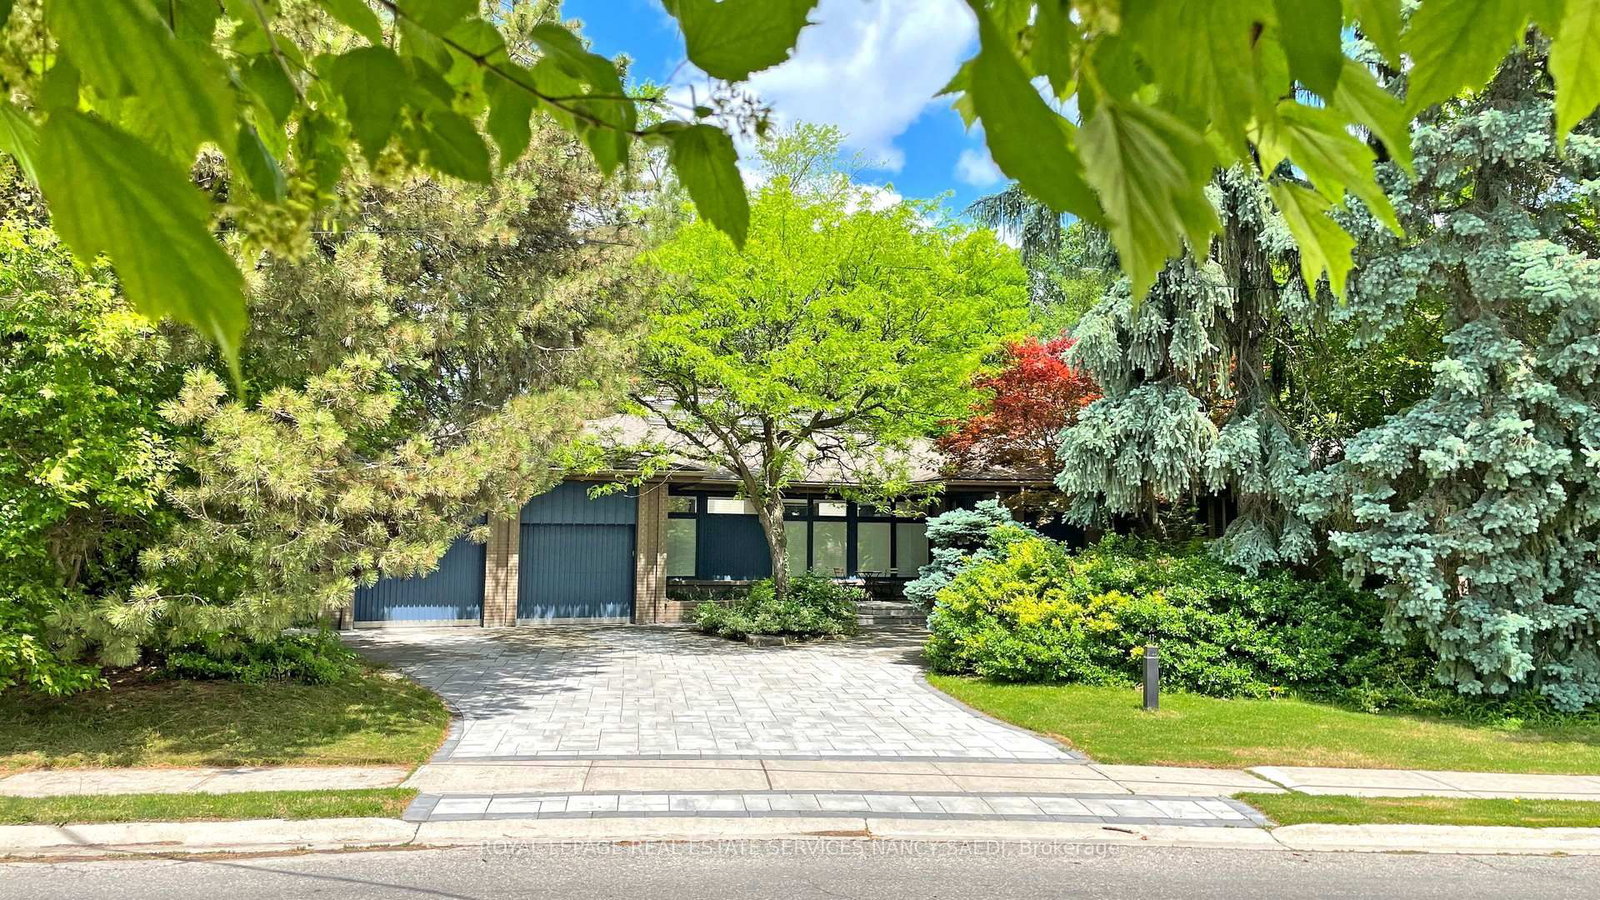
An exceptional custom-built French Chateau in coveted St. Andrew-Windfields, offering approximately 7,500 sq. ft. of luxurious living space. Soaring ceilings, expansive windows, elegant millwork and sophisticated finishes create a striking first impression. The showpiece kitchen features custom cabinetry, premium appliances, a 43" La Cornue range, built in coffee machine, oversized centre island and separate spice kitchen.Four spacious bedrooms each offer a private ensuite, while the primary retreat features his-and-hers walk-in closets, a private balcony and spa-inspired ensuite. The impressive walkout lower level is designed for entertaining with heated floors, a glass-enclosed gym, home theatre, wet bar, recreation area and nanny/in-law suite. Complete with smart-home automation, built-in sound, heated driveway and garage, and three gas fireplaces. Ideally located near Toronto's top private schools, golf clubs, parks and the conveniences of Yonge & York Mills. *See feature sheet*
Dimensions
6.56' × 6.41'
Features
b/i appliances, centre island, breakfast area
Dimensions
5.86' × 4.15'
Features
combined w/living, open concept, panelled
Dimensions
6.25' × 6.07'
Features
window floor to ceiling, gas fireplace, w/o to balcony
Dimensions
4.39' × 4.15'
Features
combined w/den, window floor to ceiling, gas fireplace
Dimensions
6.61' × 1.86'
Features
stainless steel appl, separate room, w/o to yard
Dimensions
4.42' × 3.94'
Features
b/i closet, pot lights, 3 pc ensuite
Dimensions
6.09' × 5.65'
Features
his and hers closets, w/o to balcony, 4 pc ensuite
Dimensions
4.09' × 3.98'
Features
walk-in closet(s), pot lights, 3 pc ensuite
Dimensions
4.42' × 3.66'
Features
b/i closet, pot lights, 3 pc ensuite
Dimensions
6.07' × 4.34'
Features
Dimensions
4.65' × 4.29'
Features
double closet, above grade window, 3 pc ensuite
Dimensions
9.82' × 6.19'
Features
w/o to yard, 2 pc bath, gas fireplace
Dimensions
4.34' × 3.76'
Features
Glass Doors
Dimensions
5.41' × 3.94'
Features
double doors, b/i shelves, hardwood floor
Dimensions
6.07' × 4.34'
Features
Dimensions
5.41' × 3.94'
Features
double doors, b/i shelves, hardwood floor
Dimensions
9.82' × 6.19'
Features
w/o to yard, 2 pc bath, gas fireplace
Dimensions
4.34' × 3.76'
Features
Glass Doors
Dimensions
4.39' × 4.15'
Features
combined w/den, window floor to ceiling, gas fireplace
Dimensions
5.86' × 4.15'
Features
combined w/living, open concept, panelled
Dimensions
6.56' × 6.41'
Features
b/i appliances, centre island, breakfast area
Dimensions
6.09' × 5.65'
Features
his and hers closets, w/o to balcony, 4 pc ensuite
Dimensions
4.42' × 3.94'
Features
b/i closet, pot lights, 3 pc ensuite
Dimensions
4.65' × 4.29'
Features
double closet, above grade window, 3 pc ensuite
Dimensions
4.09' × 3.98'
Features
walk-in closet(s), pot lights, 3 pc ensuite
Dimensions
4.42' × 3.66'
Features
b/i closet, pot lights, 3 pc ensuite
Dimensions
6.25' × 6.07'
Features
window floor to ceiling, gas fireplace, w/o to balcony
Dimensions
6.61' × 1.86'
Features
stainless steel appl, separate room, w/o to yard
Have questions about this property?
Contact MeTotal Monthly Payment
$20,746 / month
Down Payment Percentage
20.00%
Mortgage Amount (Principal)
$3,992,000
Total Interest Payments
$2,461,312
Total Payment (Principal + Interest)
$6,453,312
Estimated Net Proceeds
$68,000
Realtor Fees
$25,000
Total Selling Costs
$32,000
Sale Price
$500,000
Mortgage Balance
$400,000
Toronto, ON M2L 2L3
Listed By: ROYAL LEPAGE REAL ESTATE SERVICES NANCY SAEDI

Toronto, ON M2L 2S3
Listed By: KELLER WILLIAMS REFERRED URBAN REALTY

Toronto, ON M2P 1C6
Listed By: PRESTIGIUM REAL ESTATE LTD.

Toronto, ON M2L 2V6
Listed By: RE/MAX HALLMARK YORK GROUP REALTY LTD.

A highly successful and experienced real estate agent, Ken has been serving clients in the Greater Toronto Area for almost two decades. Born and raised in Toronto, Ken has a passion for helping people find their dream homes and investment properties has been the driving force behind his success. He has a deep understanding of the local real estate market, and his extensive knowledge and experience have earned him a reputation amongst his clients as a trusted and reliable partner when dealing with their real estate needs.









