



Sales Representative
A highly successful and experienced real estate agent, Ken has been serving clients in the Greater Toronto Area for almost two decades.
Price
$798,800
Bedrooms
4 Beds
Bathrooms
3 Baths
Size
1500-2000 sqft
Year Built
Not listed
Property Type
House
Property Taxes
$5225.39
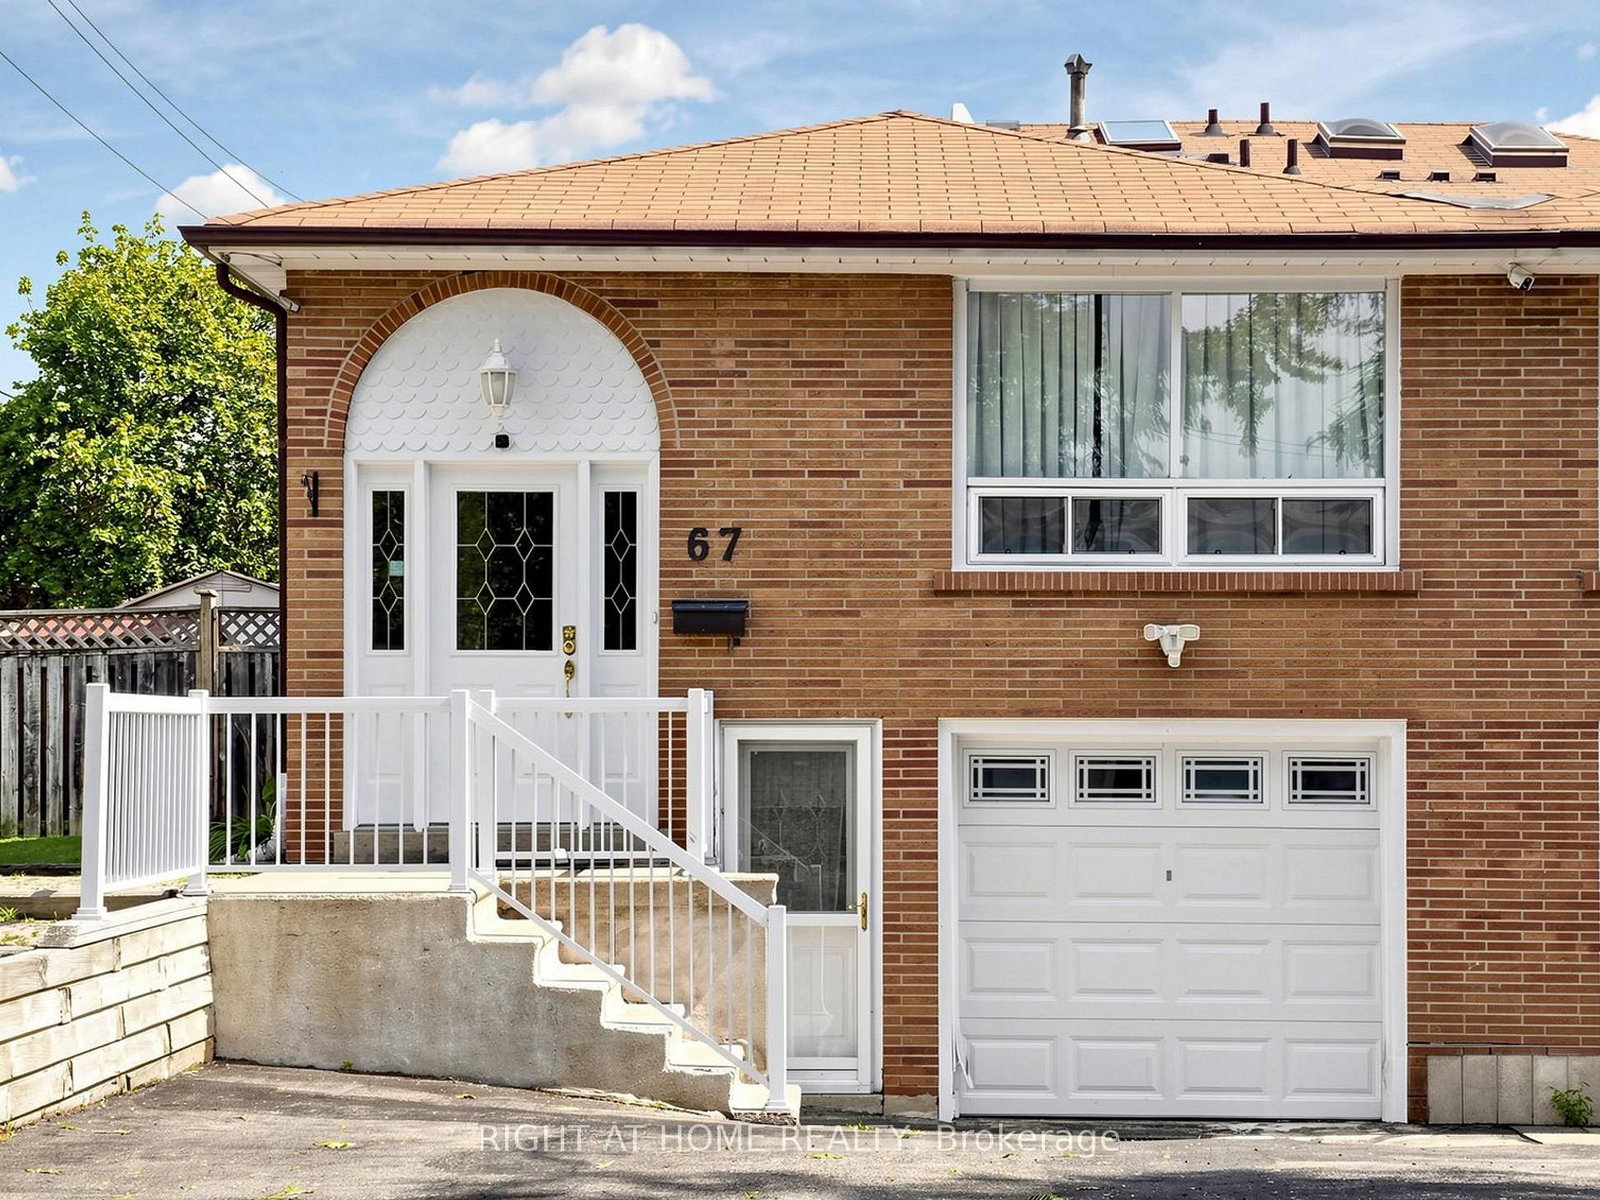
Rare opportunity to own a completely upgraded, modern 4-level backsplit in prime North York! Nestled in a premium pocket at Finch & Victoria Park, this 3+1 bedroom, 3 bathroom home shines with premium finishes and a new roof. The main level showcases a spectacular brand-new open-concept kitchen equipped with a stylish center island, exquisite quartz countertops, and SS fridge (2026), stove (2026), dishwasher (2026) and roof (2026) & attic insulation (2026). Highly efficient living with dual independent eco-friendly heat pump systems (2025): one ducted system with central AC for the main & upper levels, and an independent split system with 3 wall-mounted units for the lower & basement levels, optimizing comfort and energy savings. Offers 1 garage space and a 2-car driveway. Exceptional location with high rental demand, within walking distance to Seneca College and moments away from Hwy 404, supermarkets, and express transit options. A true turnkey property with endless possibilities!
Dimensions
2.97' × 3.8'
Features
Closet
Dimensions
4.23' × 3.1'
Features
Double Closet
Dimensions
3.66' × 3.81'
Features
Walk-In Closet(s)
Dimensions
8.22' × 3.67'
Features
combined w/living, hardwood floor
Dimensions
8.22' × 3.67'
Features
combined w/dining, hardwood floor
Dimensions
4.35' × 3'
Features
renovated, open concept
Dimensions
3' × 3'
Features
2 Pc Bath
Dimensions
6.77' × 3.24'
Features
w/o to yard, fireplace
Dimensions
5.35' × 3.4'
Features
finished, laminate
Dimensions
5.35' × 3.4'
Features
finished, laminate
Dimensions
8.22' × 3.67'
Features
combined w/dining, hardwood floor
Dimensions
8.22' × 3.67'
Features
combined w/living, hardwood floor
Dimensions
4.35' × 3'
Features
renovated, open concept
Dimensions
3.66' × 3.81'
Features
Walk-In Closet(s)
Dimensions
2.97' × 3.8'
Features
Closet
Dimensions
4.23' × 3.1'
Features
Double Closet
Dimensions
3' × 3'
Features
2 Pc Bath
Dimensions
6.77' × 3.24'
Features
w/o to yard, fireplace
Have questions about this property?
Contact MeTotal Monthly Payment
$3,806 / month
Down Payment Percentage
20.00%
Mortgage Amount (Principal)
$639,040
Total Interest Payments
$394,008
Total Payment (Principal + Interest)
$1,033,048
Estimated Net Proceeds
$68,000
Realtor Fees
$25,000
Total Selling Costs
$32,000
Sale Price
$500,000
Mortgage Balance
$400,000

Toronto, ON M2J 3X6
Listed By: T-ONE GROUP REALTY INC.,
Toronto, ON M2J 3Z9
Listed By: RIGHT AT HOME REALTY

A highly successful and experienced real estate agent, Ken has been serving clients in the Greater Toronto Area for almost two decades. Born and raised in Toronto, Ken has a passion for helping people find their dream homes and investment properties has been the driving force behind his success. He has a deep understanding of the local real estate market, and his extensive knowledge and experience have earned him a reputation amongst his clients as a trusted and reliable partner when dealing with their real estate needs.









