



Sales Representative
A highly successful and experienced real estate agent, Ken has been serving clients in the Greater Toronto Area for almost two decades.
Price
$5,489,900
Bedrooms
3 Beds
Bathrooms
5 Baths
Size
3500-5000 sqft
Year Built
16-30
Property Type
House
Property Taxes
$38642
Set in the Bridle Path, Sunnybrook and York Mills area, this elegant family residence office over 7,500 square feet of beautifully finished living space, totally renovated by Sbane Baghai. A classic contemporary finish runs throughout, with freshly refinished red oak hardwood floors and a calm, timeless feel in every room. The main floor is made for both family life and entertaining. The dining room, chef's kitchen, family room and a large separate room, ideal as a library or private office, all walk out on the deck and pool. Upstairs, five bedrooms each have their own ensuite or semi ensuite, including a luxurious primary suite with a distinctive marble on suite, steam shower and an exceptionally large walk-in closet. Laundry is on both the main and second floors. The lower level is a true retreat, with a theatre room, a second kitchen, nanny's suite, cedar sauna and wine cellar. Outside, enjoy the beautiful pool and hot tub. The kitchen is fitted with Sub Zero, Bosch and Brigade appliances. A double car garage and a private drive for eight more cars make hosting effortless. Golf enthusiasts will appreciate the setting: the Granite club is a four minute drive and Rosedale Golf Club is eight minutes away. Excellent public schools are close by, including Owen Public School, St. Andrew's Middle School and York Mills Collegiate Institute. A rare opportunity to own a spacious, move in ready home in one of Toronto's most ought after enclaves.
Dimensions
0' × 0'
Features
Dimensions
0' × 0'
Features
Dimensions
0' × 0'
Features
Dimensions
0' × 0'
Features
Dimensions
0' × 0'
Features
Dimensions
0' × 0'
Features
Dimensions
0' × 0'
Features
Dimensions
0' × 0'
Features
Dimensions
0' × 0'
Features
Dimensions
0' × 0'
Features
Dimensions
0' × 0'
Features
Dimensions
0' × 0'
Features
Have questions about this property?
Contact MeTotal Monthly Payment
$23,442 / month
Down Payment Percentage
20.00%
Mortgage Amount (Principal)
$4,391,920
Total Interest Payments
$2,707,887
Total Payment (Principal + Interest)
$7,099,807
Estimated Net Proceeds
$68,000
Realtor Fees
$25,000
Total Selling Costs
$32,000
Sale Price
$500,000
Mortgage Balance
$400,000
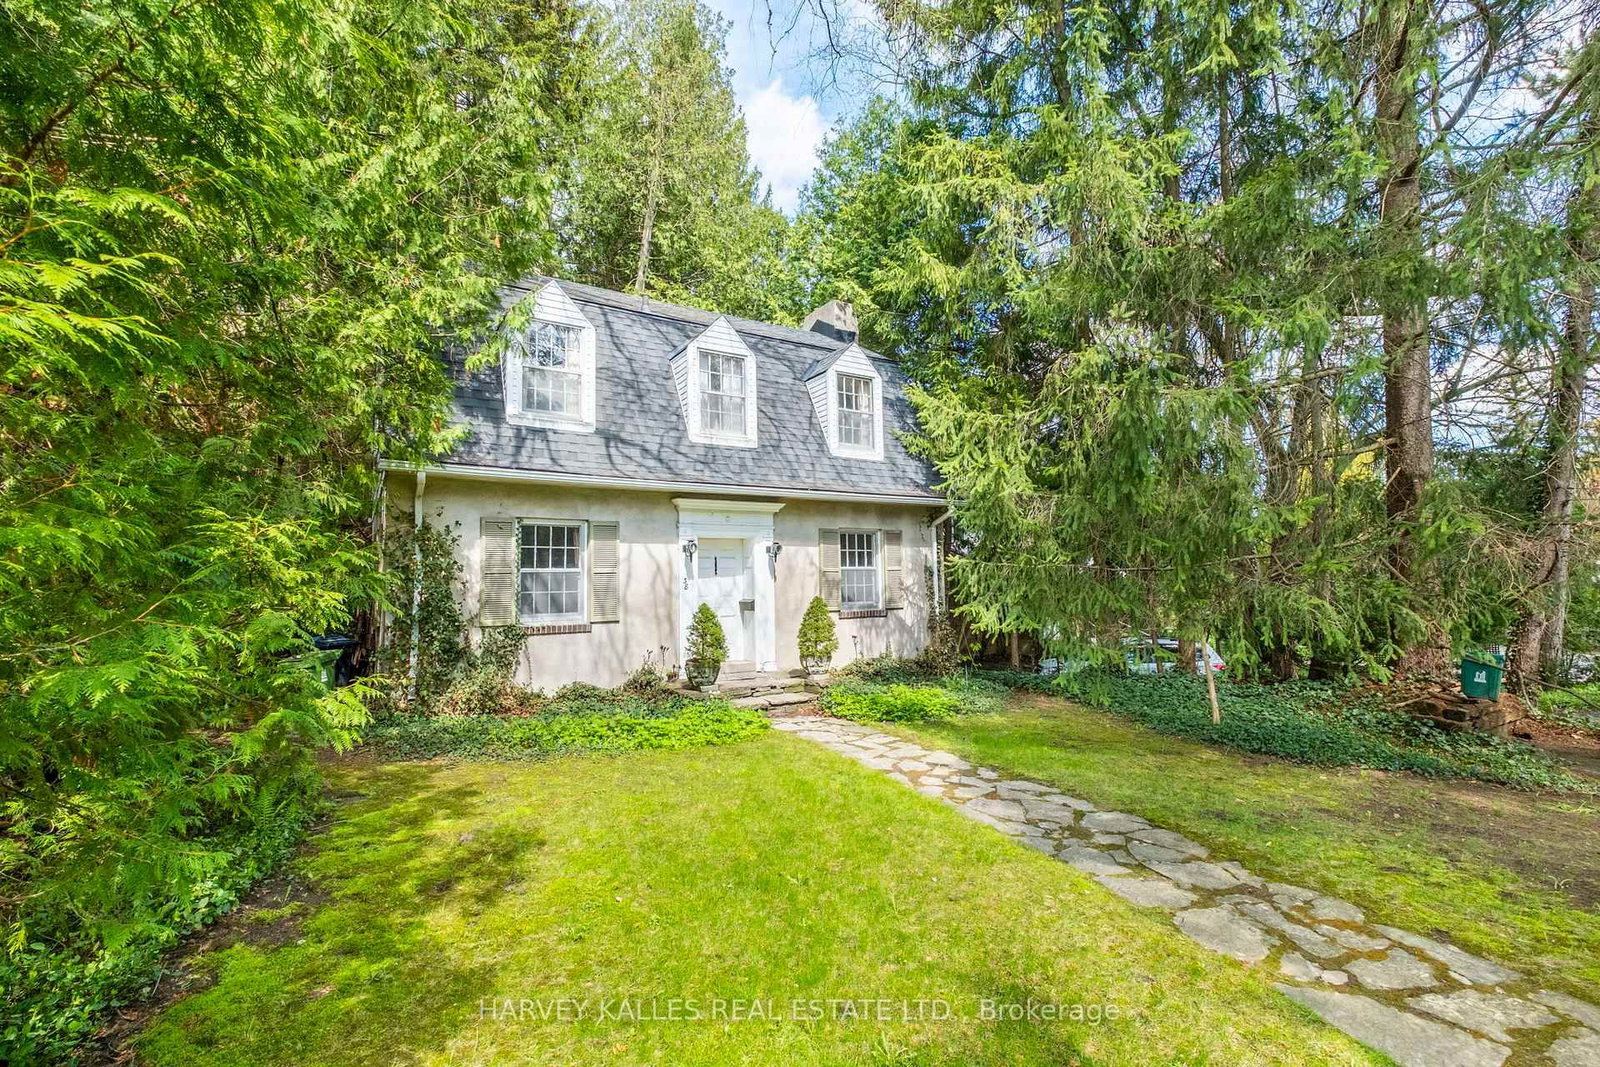
Toronto, ON M4N 2G2
Listed By: HARVEY KALLES REAL ESTATE LTD.

Toronto, ON M2L 1C8
Listed By: RIGHT AT HOME REALTY

Toronto, ON M4N 1B5
Listed By: McIntyre Real Estate Services Inc.

Toronto, ON M2L 1K6
Listed By: ROYAL LEPAGE REAL ESTATE SERVICES LTD.

A highly successful and experienced real estate agent, Ken has been serving clients in the Greater Toronto Area for almost two decades. Born and raised in Toronto, Ken has a passion for helping people find their dream homes and investment properties has been the driving force behind his success. He has a deep understanding of the local real estate market, and his extensive knowledge and experience have earned him a reputation amongst his clients as a trusted and reliable partner when dealing with their real estate needs.









