



Sales Representative
A highly successful and experienced real estate agent, Ken has been serving clients in the Greater Toronto Area for almost two decades.
Price
$1,379,000
Bedrooms
3 Beds
Bathrooms
2 Baths
Size
1100-1500 sqft
Year Built
Not listed
Property Type
House
Property Taxes
$6384.02
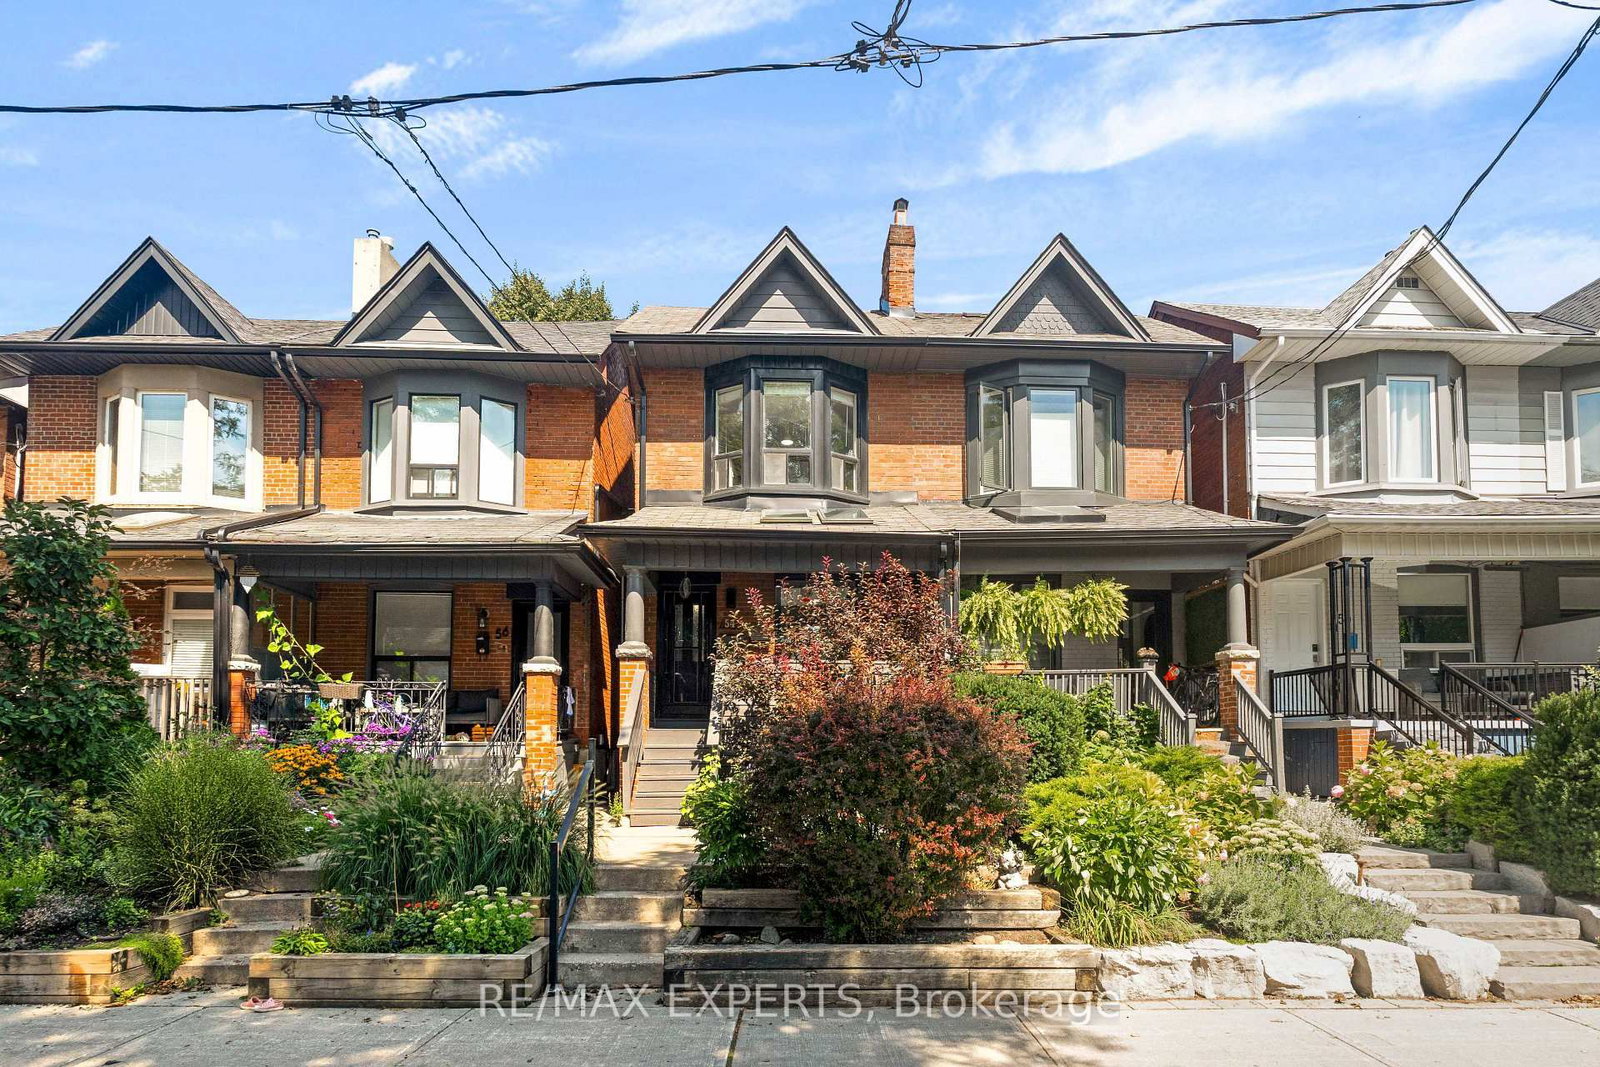
Beautifully maintained century home in the heart of Wychwood, blending timeless charm with bright, spacious interiors and thoughtful modern updates. A welcoming front garden and charming cedar veranda lead into generous formal living and dining rooms, while the modern eat-in kitchen offers a walkout to a beautifully landscaped backyard featuring a multi-level deck and patio, ideal for entertaining. Upstairs, a skylight fills the second floor with natural light, complemented by a spa-inspired bathroom and an expansive primary bedroom with soaring cathedral ceilings. The finished lower level, complete with a separate entrance, kitchen, living area and full bathroom, provides flexible space for extended family or guests. Just steps from the Wychwood Barns Farmers' Market, playground and splash pad, and situated within the sought-after Hillcrest School District. Enjoy easy access to parks, restaurants, cafés, shops and convenient transit options, including the streetcar and subway. Set in a vibrant, family-friendly neighbourhood known for its strong sense of community and annual street party, this home offers the perfect blend of character, comfort and location.
Dimensions
3.75' × 3.32'
Features
bay window, w/w closet, hardwood floor
Dimensions
3.5' × 2.95'
Features
picture window, broadloom
Dimensions
3.94' × 2.81'
Features
mirrored closet, hardwood floor, picture window
Dimensions
4.24' × 2.71'
Features
broadloom, closet, pot lights
Dimensions
2.94' × 2.66'
Features
open concept, pot lights
Dimensions
4.21' × 3.41'
Features
pot lights, pot lights
Dimensions
4.39' × 3.58'
Features
modern kitchen, centre island, w/o to deck
Dimensions
3.63' × 3.38'
Features
brick fireplace, large window, wainscoting
Dimensions
3.93' × 3.75'
Features
moulded ceiling, large window, hardwood floor
Dimensions
3.63' × 3.38'
Features
brick fireplace, large window, wainscoting
Dimensions
4.21' × 3.41'
Features
pot lights, pot lights
Dimensions
3.93' × 3.75'
Features
moulded ceiling, large window, hardwood floor
Dimensions
4.39' × 3.58'
Features
modern kitchen, centre island, w/o to deck
Dimensions
2.94' × 2.66'
Features
open concept, pot lights
Dimensions
3.75' × 3.32'
Features
bay window, w/w closet, hardwood floor
Dimensions
4.24' × 2.71'
Features
broadloom, closet, pot lights
Dimensions
3.5' × 2.95'
Features
picture window, broadloom
Dimensions
3.94' × 2.81'
Features
mirrored closet, hardwood floor, picture window
Have questions about this property?
Contact MeTotal Monthly Payment
$5,986 / month
Down Payment Percentage
20.00%
Mortgage Amount (Principal)
$1,103,200
Total Interest Payments
$680,190
Total Payment (Principal + Interest)
$1,783,390
Estimated Net Proceeds
$68,000
Realtor Fees
$25,000
Total Selling Costs
$32,000
Sale Price
$500,000
Mortgage Balance
$400,000

Toronto, ON M6G 2J6
Listed By: Royal LePage Frank Real Estate

Toronto, ON M6G 2C2
Listed By: HOMELIFE BROADWAY REALTY INC.
Toronto, ON M6G 2A9
Listed By: RE/MAX EXPERTS

Toronto, ON M6H 2Y1
Listed By: FOREST HILL REAL ESTATE INC.

A highly successful and experienced real estate agent, Ken has been serving clients in the Greater Toronto Area for almost two decades. Born and raised in Toronto, Ken has a passion for helping people find their dream homes and investment properties has been the driving force behind his success. He has a deep understanding of the local real estate market, and his extensive knowledge and experience have earned him a reputation amongst his clients as a trusted and reliable partner when dealing with their real estate needs.









