



Sales Representative
A highly successful and experienced real estate agent, Ken has been serving clients in the Greater Toronto Area for almost two decades.
Price
$1,488,000
Bedrooms
4 Beds
Bathrooms
4 Baths
Size
2500-3000 sqft
Year Built
Not listed
Property Type
House
Property Taxes
$10849.78
Tucked away on a quiet, family-friendly court in sought-after Willowdale, this pride-of-ownership home offers outstanding flexibility for growing or multi-generational families. Set on an oversized lot with a desirable south-facing private backyard, the home features generous principal rooms, an eat-in kitchen, bright solarium with walkout to a deck. The fully finished walk-out basement offers additional living space with a large recreation area, office, workshop-studio and sauna. Located within a coveted school district and just a short walk to parks, shopping restaurants, transit, convenient access to Yonge Street and the future Yonge North subway extension. A rare opportunity combining space, privacy and an excellent location.
Dimensions
3.76' × 3.14'
Features
closet, overlooks backyard
Dimensions
3.75' × 3.1'
Features
closet, overlooks backyard
Dimensions
5.84' × 3.63'
Features
ensuite bath, walk-in closet(s), overlooks backyard
Dimensions
3.3' × 3.14'
Features
Closet
Dimensions
3.72' × 3.06'
Features
w/o to deck, overlooks backyard
Dimensions
3.95' × 3.29'
Features
Overlooks Backyard
Dimensions
4.84' × 3.61'
Features
Bay Window
Dimensions
4.4' × 3.66'
Features
Eat-in Kitchen
Dimensions
7' × 6.08'
Features
open concept, l-shaped room, wood stove
Dimensions
3.05' × 3.76'
Features
window, w/o to yard
Dimensions
4.31' × 3.55'
Features
Unfinished
Dimensions
3.48' × 3.61'
Features
W/O To Yard
Dimensions
2.5' × 2.5'
Features
w/o to yard, laundry sink
Dimensions
7.21' × 3.27'
Features
hardwood floor, fireplace, overlooks backyard
Dimensions
3.72' × 3.06'
Features
w/o to deck, overlooks backyard
Dimensions
7' × 6.08'
Features
open concept, l-shaped room, wood stove
Dimensions
2.5' × 2.5'
Features
w/o to yard, laundry sink
Dimensions
3.05' × 3.76'
Features
window, w/o to yard
Dimensions
4.31' × 3.55'
Features
Unfinished
Dimensions
3.48' × 3.61'
Features
W/O To Yard
Dimensions
4.84' × 3.61'
Features
Bay Window
Dimensions
3.95' × 3.29'
Features
Overlooks Backyard
Dimensions
4.4' × 3.66'
Features
Eat-in Kitchen
Dimensions
5.84' × 3.63'
Features
ensuite bath, walk-in closet(s), overlooks backyard
Dimensions
3.76' × 3.14'
Features
closet, overlooks backyard
Dimensions
3.75' × 3.1'
Features
closet, overlooks backyard
Dimensions
3.3' × 3.14'
Features
Closet
Dimensions
7.21' × 3.27'
Features
hardwood floor, fireplace, overlooks backyard
Have questions about this property?
Contact MeTotal Monthly Payment
$6,750 / month
Down Payment Percentage
20.00%
Mortgage Amount (Principal)
$1,190,400
Total Interest Payments
$733,955
Total Payment (Principal + Interest)
$1,924,355
Estimated Net Proceeds
$68,000
Realtor Fees
$25,000
Total Selling Costs
$32,000
Sale Price
$500,000
Mortgage Balance
$400,000

Toronto, ON M2M 2R9
Listed By: KELLER WILLIAMS REFERRED URBAN REALTY

Toronto, ON M2M 2K5
Listed By: HOME LAND PLUS REALTY LTD.

Toronto, ON M2M 2T8
Listed By: 168 REAL ESTATES INC.
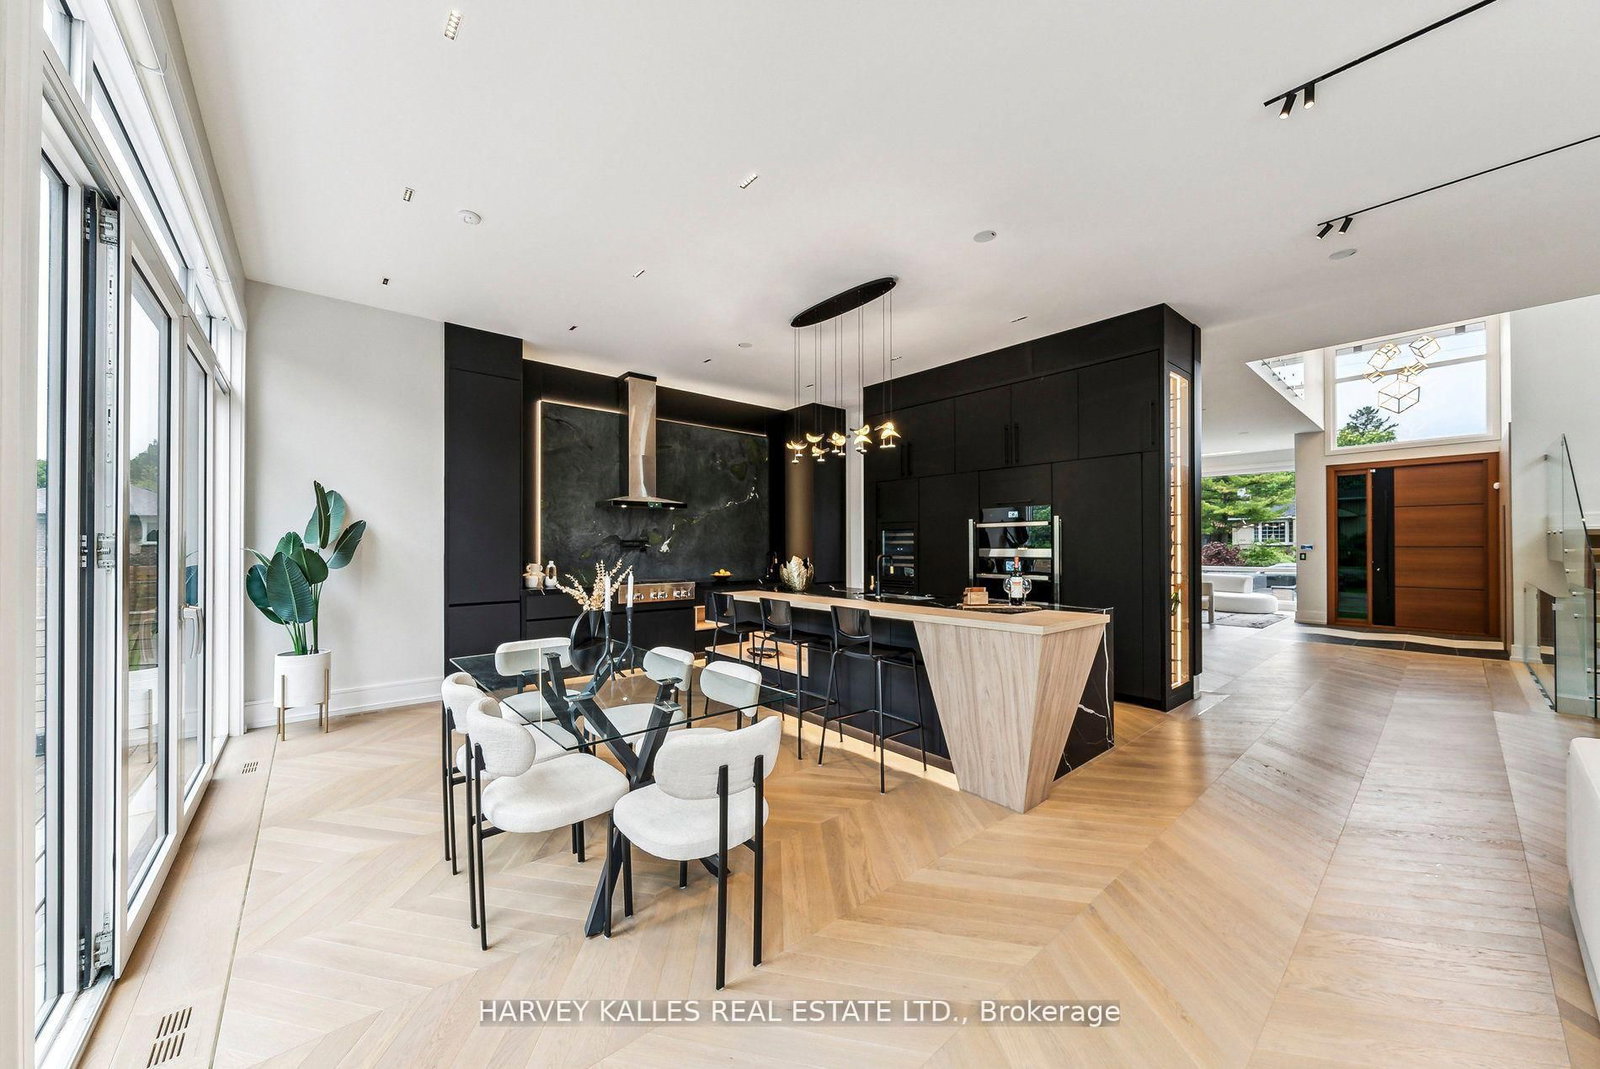
Toronto, ON M2M 2N4
Listed By: HARVEY KALLES REAL ESTATE LTD.

A highly successful and experienced real estate agent, Ken has been serving clients in the Greater Toronto Area for almost two decades. Born and raised in Toronto, Ken has a passion for helping people find their dream homes and investment properties has been the driving force behind his success. He has a deep understanding of the local real estate market, and his extensive knowledge and experience have earned him a reputation amongst his clients as a trusted and reliable partner when dealing with their real estate needs.









