



Sales Representative
A highly successful and experienced real estate agent, Ken has been serving clients in the Greater Toronto Area for almost two decades.
Price
$1,980,000
Bedrooms
5 Beds
Bathrooms
4 Baths
Size
2000-2500 sqft
Year Built
Not listed
Property Type
House
Property Taxes
$13054.02
Three Distinct Paths. One Exceptional Rosedale Address. In one of Toronto's most coveted neighbourhoods, this versatile property presents a rare opportunity at a price point seldom found in Rosedale. With three self-contained units and an attractive existing income stream, the property offers a choice of possibilities, each with its own appeal. For those envisioning a substantial single-family residence, the property offers the opportunity to reimagine the existing footprint and create a home tailored to your vision, in an established neighbourhood renowned for its tree-lined streets and excellent schools. Alternatively, enjoy a more manageable living space while retaining two tenanted units to generate income and help offset carrying costs. A compelling proposition for those seeking a foothold in Rosedale without the commitment of a larger home. For the investor, the existing configuration and rental income offer an opportunity to acquire a multi-unit property in a premier location, with flexibility for the future. Whether your plans are to transform, occupy and earn, or invest and hold, the possibilities are as appealing as the address itself.
Dimensions
3.28' × 3.12'
Features
combined w/primary, tile floor
Dimensions
3' × 3.66'
Features
Hardwood Floor
Dimensions
5.54' × 4.44'
Features
fireplace, hardwood floor
Dimensions
2.74' × 3.71'
Features
hardwood floor, closet, w/o to patio
Dimensions
2.39' × 4.17'
Features
Hardwood Floor
Dimensions
3.71' × 2.64'
Features
hardwood floor, closet
Dimensions
3.15' × 2.67'
Features
hardwood floor, window
Dimensions
4.24' × 2.39'
Features
hardwood floor, window, pot lights
Dimensions
3.68' × 2.74'
Features
hardwood floor, window, closet
Dimensions
4.55' × 4.44'
Features
hardwood floor, window
Dimensions
5.38' × 3.43'
Features
Window
Dimensions
2.59' × 2.34'
Features
hardwood floor, window
Dimensions
4.24' × 2.39'
Features
Double Sink
Dimensions
2.59' × 2.34'
Features
hardwood floor, window
Dimensions
5.54' × 4.44'
Features
fireplace, hardwood floor
Dimensions
5.38' × 3.43'
Features
Window
Dimensions
3' × 3.66'
Features
Hardwood Floor
Dimensions
4.24' × 2.39'
Features
hardwood floor, window, pot lights
Dimensions
3.28' × 3.12'
Features
combined w/primary, tile floor
Dimensions
2.39' × 4.17'
Features
Hardwood Floor
Dimensions
4.24' × 2.39'
Features
Double Sink
Dimensions
3.15' × 2.67'
Features
hardwood floor, window
Dimensions
2.74' × 3.71'
Features
hardwood floor, closet, w/o to patio
Dimensions
3.68' × 2.74'
Features
hardwood floor, window, closet
Dimensions
4.55' × 4.44'
Features
hardwood floor, window
Dimensions
3.71' × 2.64'
Features
hardwood floor, closet
Have questions about this property?
Contact MeTotal Monthly Payment
$8,701 / month
Down Payment Percentage
20.00%
Mortgage Amount (Principal)
$1,584,000
Total Interest Payments
$976,633
Total Payment (Principal + Interest)
$2,560,633
Estimated Net Proceeds
$68,000
Realtor Fees
$25,000
Total Selling Costs
$32,000
Sale Price
$500,000
Mortgage Balance
$400,000

Toronto, ON M4W 2C9
Listed By: ROYAL LEPAGE REAL ESTATE SERVICES HEAPS ESTRIN TEAM
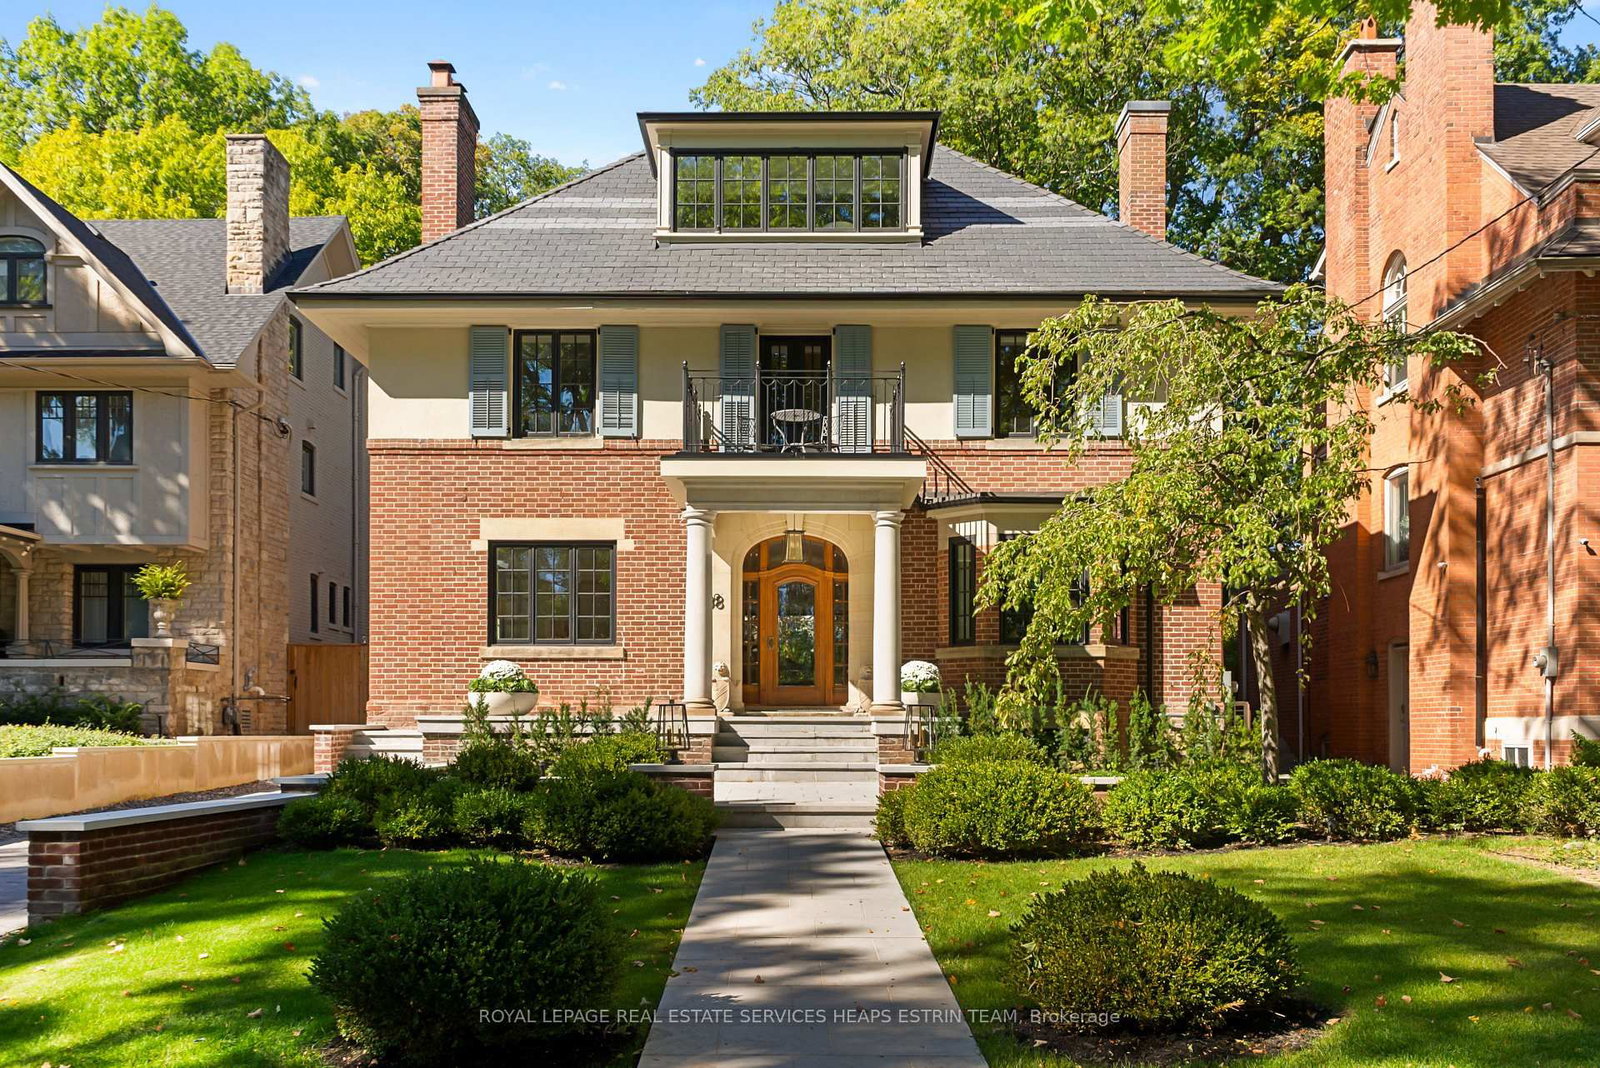
Toronto, ON M4W 2A9
Listed By: ROYAL LEPAGE REAL ESTATE SERVICES HEAPS ESTRIN TEAM

Toronto, ON M4T 1H5
Listed By: ROYAL LEPAGE SIGNATURE REALTY

Toronto, ON M4W 3A9
Listed By: ROYAL LEPAGE REAL ESTATE SERVICES OXLEY REAL ESTATE

A highly successful and experienced real estate agent, Ken has been serving clients in the Greater Toronto Area for almost two decades. Born and raised in Toronto, Ken has a passion for helping people find their dream homes and investment properties has been the driving force behind his success. He has a deep understanding of the local real estate market, and his extensive knowledge and experience have earned him a reputation amongst his clients as a trusted and reliable partner when dealing with their real estate needs.









