



Sales Representative
A highly successful and experienced real estate agent, Ken has been serving clients in the Greater Toronto Area for almost two decades.
Price
$2,490,000
Bedrooms
5 Beds
Bathrooms
5 Baths
Size
3500-5000 sqft
Year Built
Not listed
Property Type
House
Property Taxes
$16182.59
Welcome to 24 Tullamore Drive in ,Quiet Cour! This inviting detached two-storey home blends classic character with thoughtfully updated spaces. A striking curved staircase welcomes you inside, where generous living and dining rooms offer an elegant setting for entertaining. The renovated kitchen features white cabinetry, stainless steel appliances, ample counter space and a bright breakfast area overlooking the backyard. Enjoy the warmth of a separate family room with exposed ceiling beams, plus a wood-panelled office with built-in shelving. Upstairs, spacious bedrooms provide room to relax. The finished basement offers a large recreation area, while the backyard features a patio, mature trees and an outdoor pool. An attached double garage completes this appealing North York home. Explore the photos and 3D tour to appreciate the layout and possibilities.
Dimensions
3' × 2'
Features
Dimensions
11.1' × 4.49'
Features
Dimensions
4.32' × 3.3'
Features
Dimensions
2.3' × 2.5'
Features
Dimensions
5' × 4'
Features
Dimensions
6.72' × 4.55'
Features
Hardwood Floor
Dimensions
7.01' × 3.74'
Features
family size kitchen, breakfast area, b/i dishwasher
Dimensions
4.62' × 4.55'
Features
Hardwood Floor
Dimensions
4.72' × 3.73'
Features
hardwood floor, brick fireplace, w/o to patio
Dimensions
3.78' × 3.92'
Features
hardwood floor, panelled
Dimensions
3.56' × 3.54'
Features
hardwood floor, double closet
Dimensions
5.56' × 4.58'
Features
4 pc ensuite, walk-in closet(s)
Dimensions
3.79' × 3.55'
Features
broadloom, double closet
Dimensions
3.88' × 3.82'
Features
Dimensions
4.64' × 3.52'
Features
broadloom, double closet
Dimensions
3' × 2'
Features
Dimensions
3.78' × 3.92'
Features
hardwood floor, panelled
Dimensions
11.1' × 4.49'
Features
Dimensions
2.3' × 2.5'
Features
Dimensions
5' × 4'
Features
Dimensions
6.72' × 4.55'
Features
Hardwood Floor
Dimensions
4.62' × 4.55'
Features
Hardwood Floor
Dimensions
7.01' × 3.74'
Features
family size kitchen, breakfast area, b/i dishwasher
Dimensions
5.56' × 4.58'
Features
4 pc ensuite, walk-in closet(s)
Dimensions
4.32' × 3.3'
Features
Dimensions
3.56' × 3.54'
Features
hardwood floor, double closet
Dimensions
3.79' × 3.55'
Features
broadloom, double closet
Dimensions
3.88' × 3.82'
Features
Dimensions
4.64' × 3.52'
Features
broadloom, double closet
Dimensions
4.72' × 3.73'
Features
hardwood floor, brick fireplace, w/o to patio
Have questions about this property?
Contact MeTotal Monthly Payment
$10,794 / month
Down Payment Percentage
20.00%
Mortgage Amount (Principal)
$1,992,000
Total Interest Payments
$1,228,190
Total Payment (Principal + Interest)
$3,220,190
Estimated Net Proceeds
$68,000
Realtor Fees
$25,000
Total Selling Costs
$32,000
Sale Price
$500,000
Mortgage Balance
$400,000

Toronto, ON M2P 1H3
Listed By: RE/MAX REALTRON BARRY COHEN HOMES INC.

Toronto, ON M2L 1G4
Listed By: ROYAL LEPAGE REAL ESTATE SERVICES NANCY SAEDI
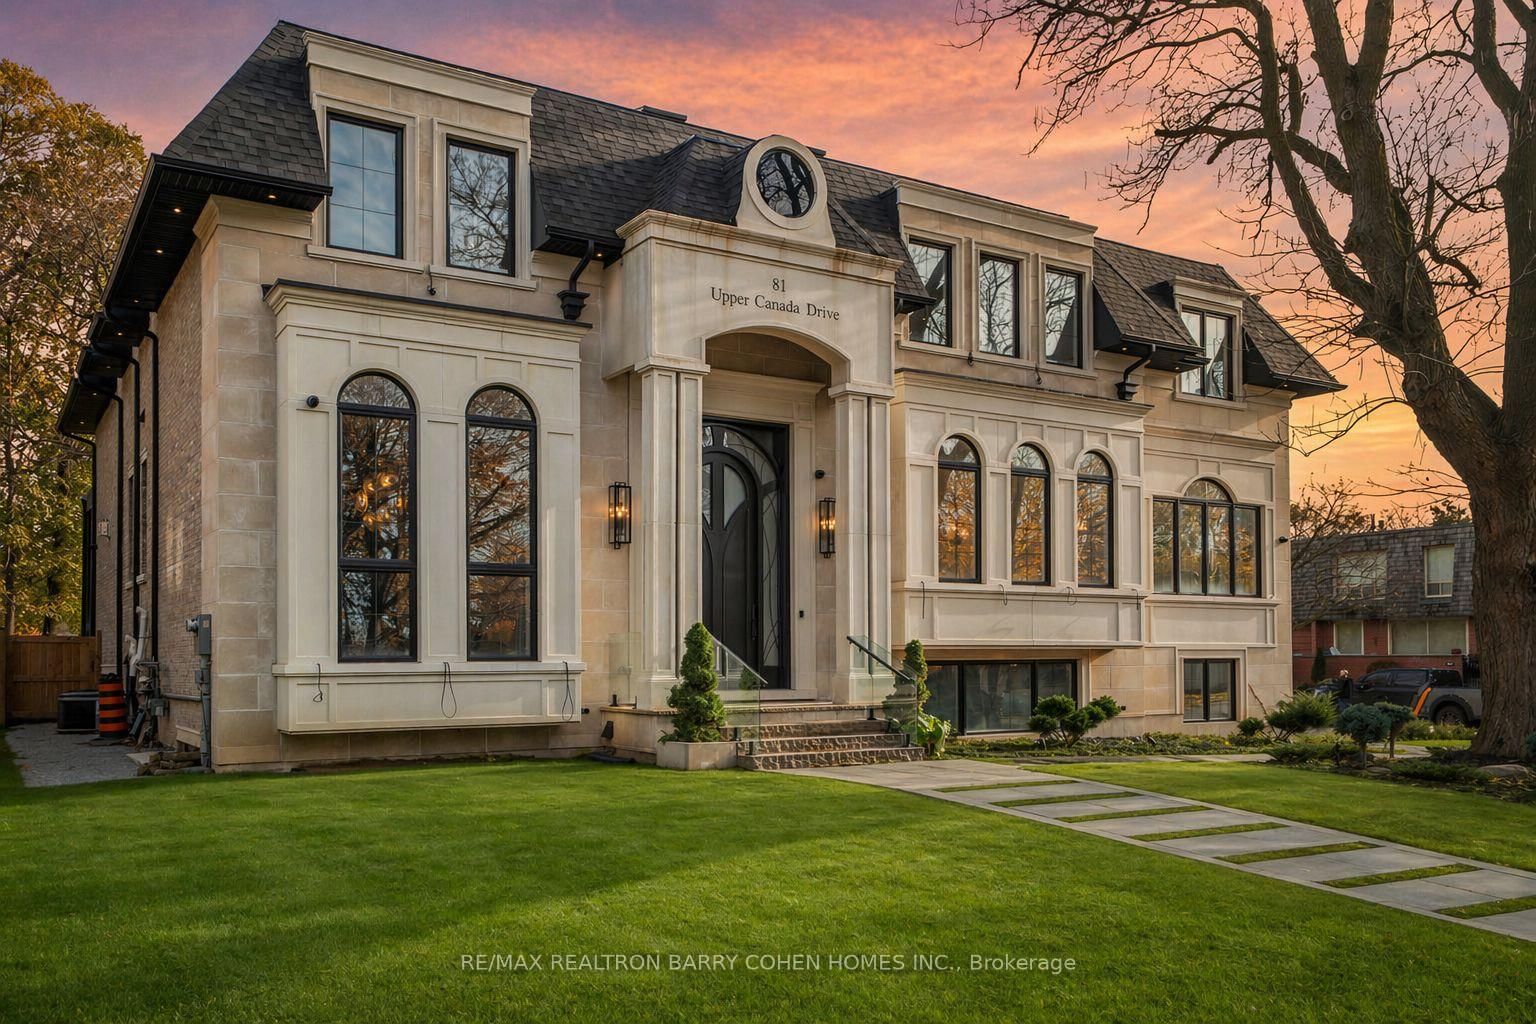
Toronto, ON M2P 1S6
Listed By: RE/MAX REALTRON BARRY COHEN HOMES INC.

Toronto, ON M2P 1G3
Listed By: RE/MAX REALTRON REALTY INC.

A highly successful and experienced real estate agent, Ken has been serving clients in the Greater Toronto Area for almost two decades. Born and raised in Toronto, Ken has a passion for helping people find their dream homes and investment properties has been the driving force behind his success. He has a deep understanding of the local real estate market, and his extensive knowledge and experience have earned him a reputation amongst his clients as a trusted and reliable partner when dealing with their real estate needs.









