



Sales Representative
A highly successful and experienced real estate agent, Ken has been serving clients in the Greater Toronto Area for almost two decades.
Price
$7,495,000
Bedrooms
5 Beds
Bathrooms
7 Baths
Size
5000 + sqft
Year Built
16-30
Property Type
House
Property Taxes
$36196
Set On A Spectacular Ravine Lot, 21 Don Ridge Is A Remarkable Custom Residence Designed And Built By Renowned Architect Lorne Rose. A Refined Expression Of Timeless Architecture, Pairing An Elegant Palette With Elevated Interiors, 10ft Ceilings And Impressive Wainscotting And Millwork Throughout, Plus Generously Proportioned Principal Rooms For Everyday Living And Entertaining. A Sun-Filled Main Floor Office/Study Offers The Perfect Work-From-Home Retreat. The Kitchen Anchors The Home With Custom Cabinetry, Sub-Zero And Wolf Appliances And A Large Centre Island With Butler's Pantry. The Primary Retreat Overlooks The Rear Grounds, With A Statement Gas Fireplace, Custom Built-Ins, His-And-Hers Walk-In Closets And A Spa-Like Ensuite. Heated Floors Run Throughout, And The Lower Level Features A Temperature-Controlled Wine Cellar. 5 Bedrooms, 7 Bathrooms & A 3-Car Heated Garage. Mature Landscaping Surrounds A Private Heated Pool. Moments To Top Private Schools, TTC And Rosedale Golf Club.
Dimensions
3.55' × 4.18'
Features
panelled, hardwood floor, gas fireplace
Dimensions
6.43' × 8.03'
Features
hardwood floor, gas fireplace, b/i shelves
Dimensions
4.54' × 6.39'
Features
hardwood floor, centre island, b/i fridge
Dimensions
4.51' × 4.98'
Features
hardwood floor, double doors, picture window
Dimensions
3.18' × 4.29'
Features
marble floor, wainscoting, double doors
Dimensions
4.59' × 5.78'
Features
hardwood floor, wall sconce lighting, picture window
Dimensions
5.08' × 5.38'
Features
hardwood floor, crown moulding, bay window
Dimensions
5.71' × 4.65'
Features
picture window, built-in speakers, picture window
Dimensions
6.68' × 6.1'
Features
Dimensions
8.04' × 5.77'
Features
vinyl floor, pot lights, b/i bookcase
Dimensions
4.87' × 4.94'
Features
above grade window, double closet, 3 pc ensuite
Dimensions
5.66' × 4.41'
Features
above grade window, pot lights, 3 pc ensuite
Dimensions
1.64' × 4.41'
Features
limestone flooring, b/i shelves, laundry sink
Dimensions
6.1' × 4.12'
Features
vaulted ceiling(s), bay window, pot lights
Dimensions
6.36' × 10.78'
Features
hardwood floor, picture window, 3 pc ensuite
Dimensions
4.52' × 5.28'
Features
hardwood floor, pot lights, vaulted ceiling(s)
Dimensions
5.66' × 6.33'
Features
double doors, vaulted ceiling(s), walk-in closet(s)
Dimensions
4.93' × 3.45'
Features
hardwood floor, pot lights, double closet
Dimensions
3.55' × 4.18'
Features
panelled, hardwood floor, gas fireplace
Dimensions
5.71' × 4.65'
Features
picture window, built-in speakers, picture window
Dimensions
1.64' × 4.41'
Features
limestone flooring, b/i shelves, laundry sink
Dimensions
6.68' × 6.1'
Features
Dimensions
8.04' × 5.77'
Features
vinyl floor, pot lights, b/i bookcase
Dimensions
4.51' × 4.98'
Features
hardwood floor, double doors, picture window
Dimensions
5.66' × 4.41'
Features
above grade window, pot lights, 3 pc ensuite
Dimensions
3.18' × 4.29'
Features
marble floor, wainscoting, double doors
Dimensions
5.08' × 5.38'
Features
hardwood floor, crown moulding, bay window
Dimensions
4.59' × 5.78'
Features
hardwood floor, wall sconce lighting, picture window
Dimensions
4.54' × 6.39'
Features
hardwood floor, centre island, b/i fridge
Dimensions
5.66' × 6.33'
Features
double doors, vaulted ceiling(s), walk-in closet(s)
Dimensions
6.1' × 4.12'
Features
vaulted ceiling(s), bay window, pot lights
Dimensions
6.36' × 10.78'
Features
hardwood floor, picture window, 3 pc ensuite
Dimensions
4.52' × 5.28'
Features
hardwood floor, pot lights, vaulted ceiling(s)
Dimensions
4.87' × 4.94'
Features
above grade window, double closet, 3 pc ensuite
Dimensions
4.93' × 3.45'
Features
hardwood floor, pot lights, double closet
Dimensions
6.43' × 8.03'
Features
hardwood floor, gas fireplace, b/i shelves
Have questions about this property?
Contact MeTotal Monthly Payment
$30,442 / month
Down Payment Percentage
20.00%
Mortgage Amount (Principal)
$5,996,000
Total Interest Payments
$3,696,900
Total Payment (Principal + Interest)
$9,692,900
Estimated Net Proceeds
$68,000
Realtor Fees
$25,000
Total Selling Costs
$32,000
Sale Price
$500,000
Mortgage Balance
$400,000

Toronto, ON M2L 1G4
Listed By: ROYAL LEPAGE REAL ESTATE SERVICES NANCY SAEDI
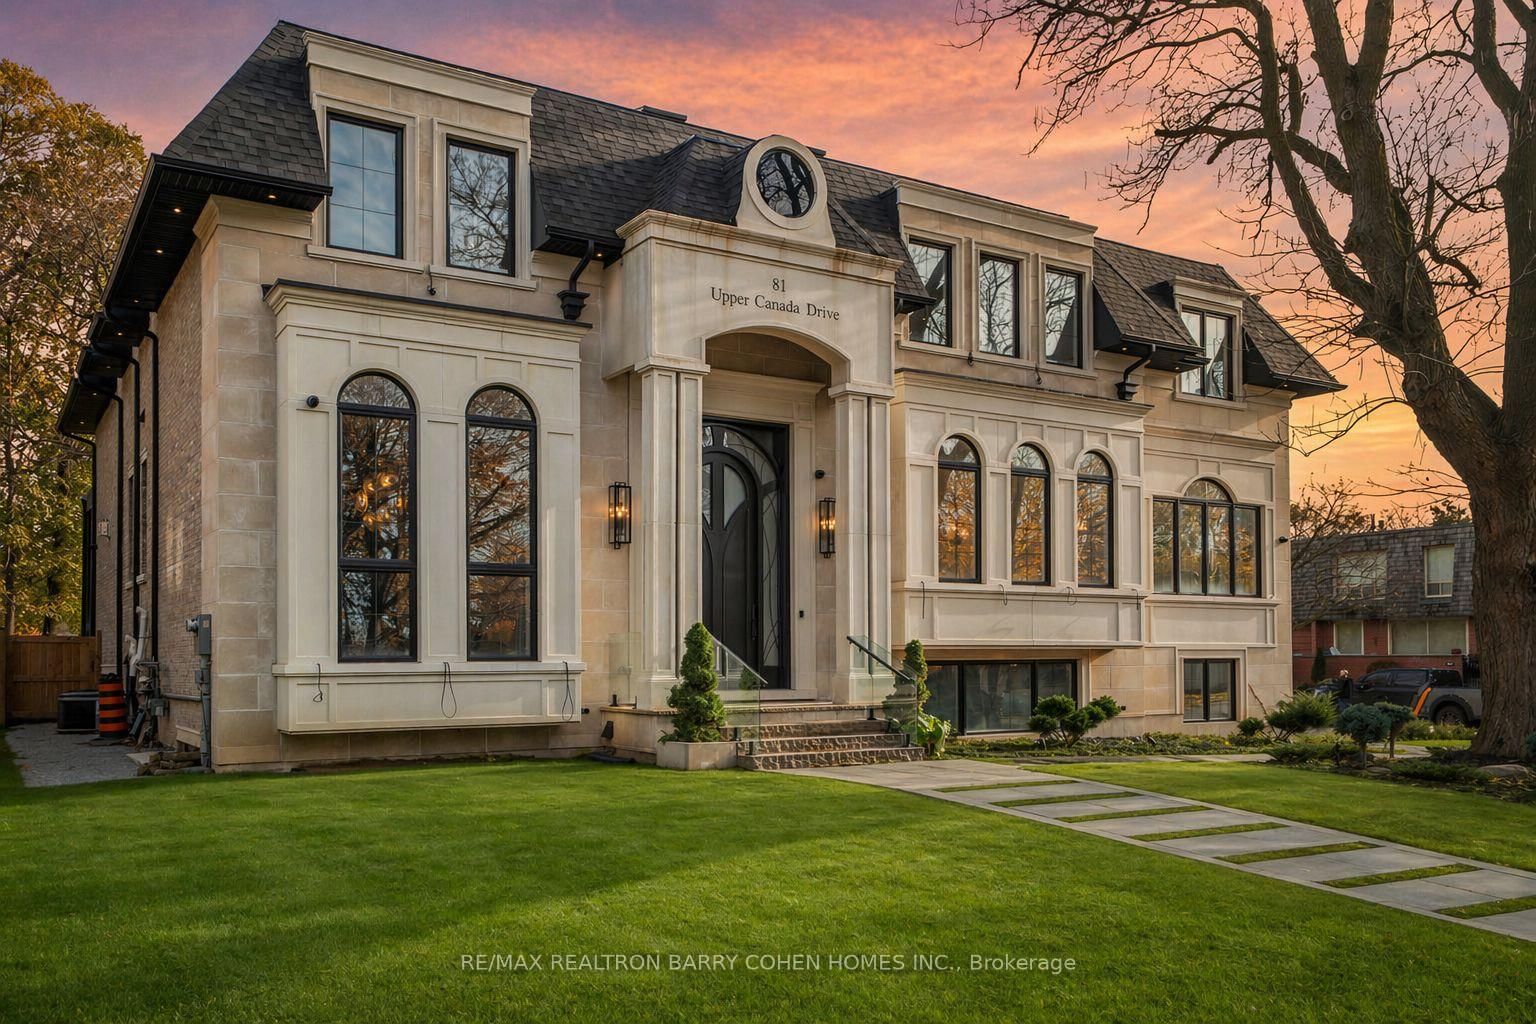
Toronto, ON M2P 1S6
Listed By: RE/MAX REALTRON BARRY COHEN HOMES INC.

Toronto, ON M2P 1G3
Listed By: RE/MAX REALTRON REALTY INC.

Toronto, ON M2P 1G7
Listed By: KELLER WILLIAMS REFERRED URBAN REALTY

A highly successful and experienced real estate agent, Ken has been serving clients in the Greater Toronto Area for almost two decades. Born and raised in Toronto, Ken has a passion for helping people find their dream homes and investment properties has been the driving force behind his success. He has a deep understanding of the local real estate market, and his extensive knowledge and experience have earned him a reputation amongst his clients as a trusted and reliable partner when dealing with their real estate needs.









