



Sales Representative
A highly successful and experienced real estate agent, Ken has been serving clients in the Greater Toronto Area for almost two decades.
Price
$1,395,000
Bedrooms
2 Beds
Bathrooms
2 Baths
Size
1600-1799 sqft
Year Built
31-50
Property Type
Condo
Property Taxes
$6097.8
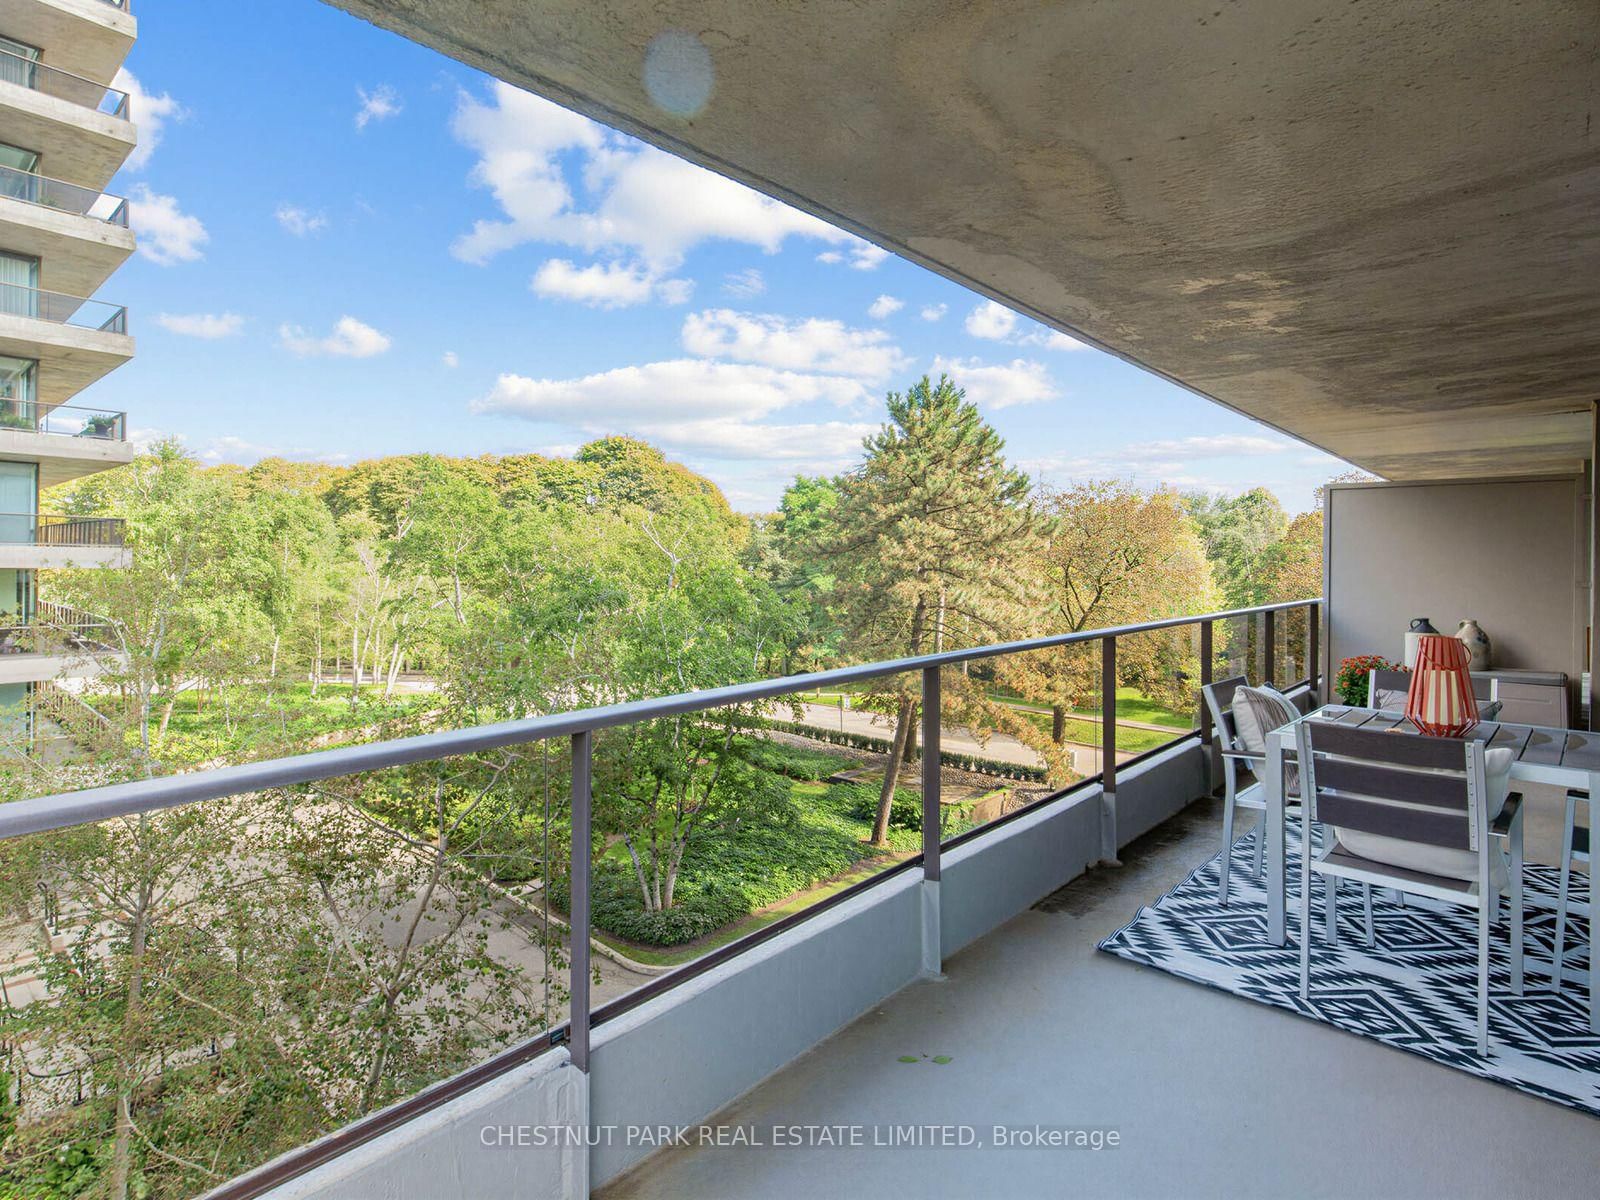
Welcome to Suite 638 at the Kensington Apartments, an exceptional 1,634 sq. ft. co-operative residence immersed in the greenery of prestigious South Rosedale. Offering a beautifully proportioned two-bedroom-plus-den layout, two bathrooms and an additional 253 sq. ft. across two private balconies, this home blends the generous scale of a house with the ease of apartment living. An inviting foyer with excellent storage leads to expansive, light-filled living and dining spaces with beautifully maintained parquet flooring and tranquil treetop views. The thoughtfully designed kitchen opens seamlessly to the living and dining area and features stone countertops, ample storage, and a breakfast bar with seating, creating an inviting space for everyday living and entertaining, while the large primary retreat opens to its own leafy balcony and offers abundant closets and a three-piece ensuite. A spacious second bedroom and versatile den provide flexibility for family, guests or a home office. Notable conveniences include in-suite Bosch laundry and a ductless air-conditioning system, features not commonly found together in this distinguished co-op. Set amid approximately five acres of landscaped ravine-side grounds, the Kensington Apartments offers 24-hour concierge and security, indoor and outdoor pools, a fitness centre, library and visitor parking. Just steps to Castle Frank subway station, green spaces and scenic trails, with easy access to Bloor Street, the Danforth, Yorkville, the Don Valley Parkway and downtown Toronto. An outstanding opportunity for downsizers, families and buyers seeking space, nature and convenience in one of the city's most coveted neighbourhoods.
Unit Number
6638
Maintenance Fee
$2594.91/month
Inclusions
Cable, Heat, Taxes, Water
Building Insurance
Yes
Exposure
South West
Locker
Not listed
Parking Type
Underground
Pet Policy
Yes-with Restrictions
Property Manager
First Service Residential
Stories
6 floors
Condo Corp Number
10
Water
Included
Hydro
Not included
Cable
Included
Heat
Included
Parking
Not included
Taxes
Included
Total Monthly Payment
$0 / month
Down Payment Percentage
20.00%
Mortgage Amount (Principal)
$1,116,000
Total Interest Payments
$688,082
Total Payment (Principal + Interest)
$1,804,082
Estimated Net Proceeds
$68,000
Realtor Fees
$25,000
Total Selling Costs
$32,000
Sale Price
$500,000
Mortgage Balance
$400,000

Toronto, ON M4W 1K3
Listed By: SOTHEBY'S INTERNATIONAL REALTY CANADA

Toronto, ON M4W 1K3
Listed By: RE/MAX HALLMARK RICHARDS GROUP REALTY LTD.

Toronto, ON M4W 1P8
Listed By: CHESTNUT PARK REAL ESTATE LIMITED
Toronto, ON M4T 2B7
Listed By: CHESTNUT PARK REAL ESTATE LIMITED

A highly successful and experienced real estate agent, Ken has been serving clients in the Greater Toronto Area for almost two decades. Born and raised in Toronto, Ken has a passion for helping people find their dream homes and investment properties has been the driving force behind his success. He has a deep understanding of the local real estate market, and his extensive knowledge and experience have earned him a reputation amongst his clients as a trusted and reliable partner when dealing with their real estate needs.









