



Sales Representative
A highly successful and experienced real estate agent, Ken has been serving clients in the Greater Toronto Area for almost two decades.
Price
$999,999
Bedrooms
4 Beds
Bathrooms
4 Baths
Size
1500-2000 sqft
Year Built
51-99
Property Type
House
Property Taxes
$7389.2
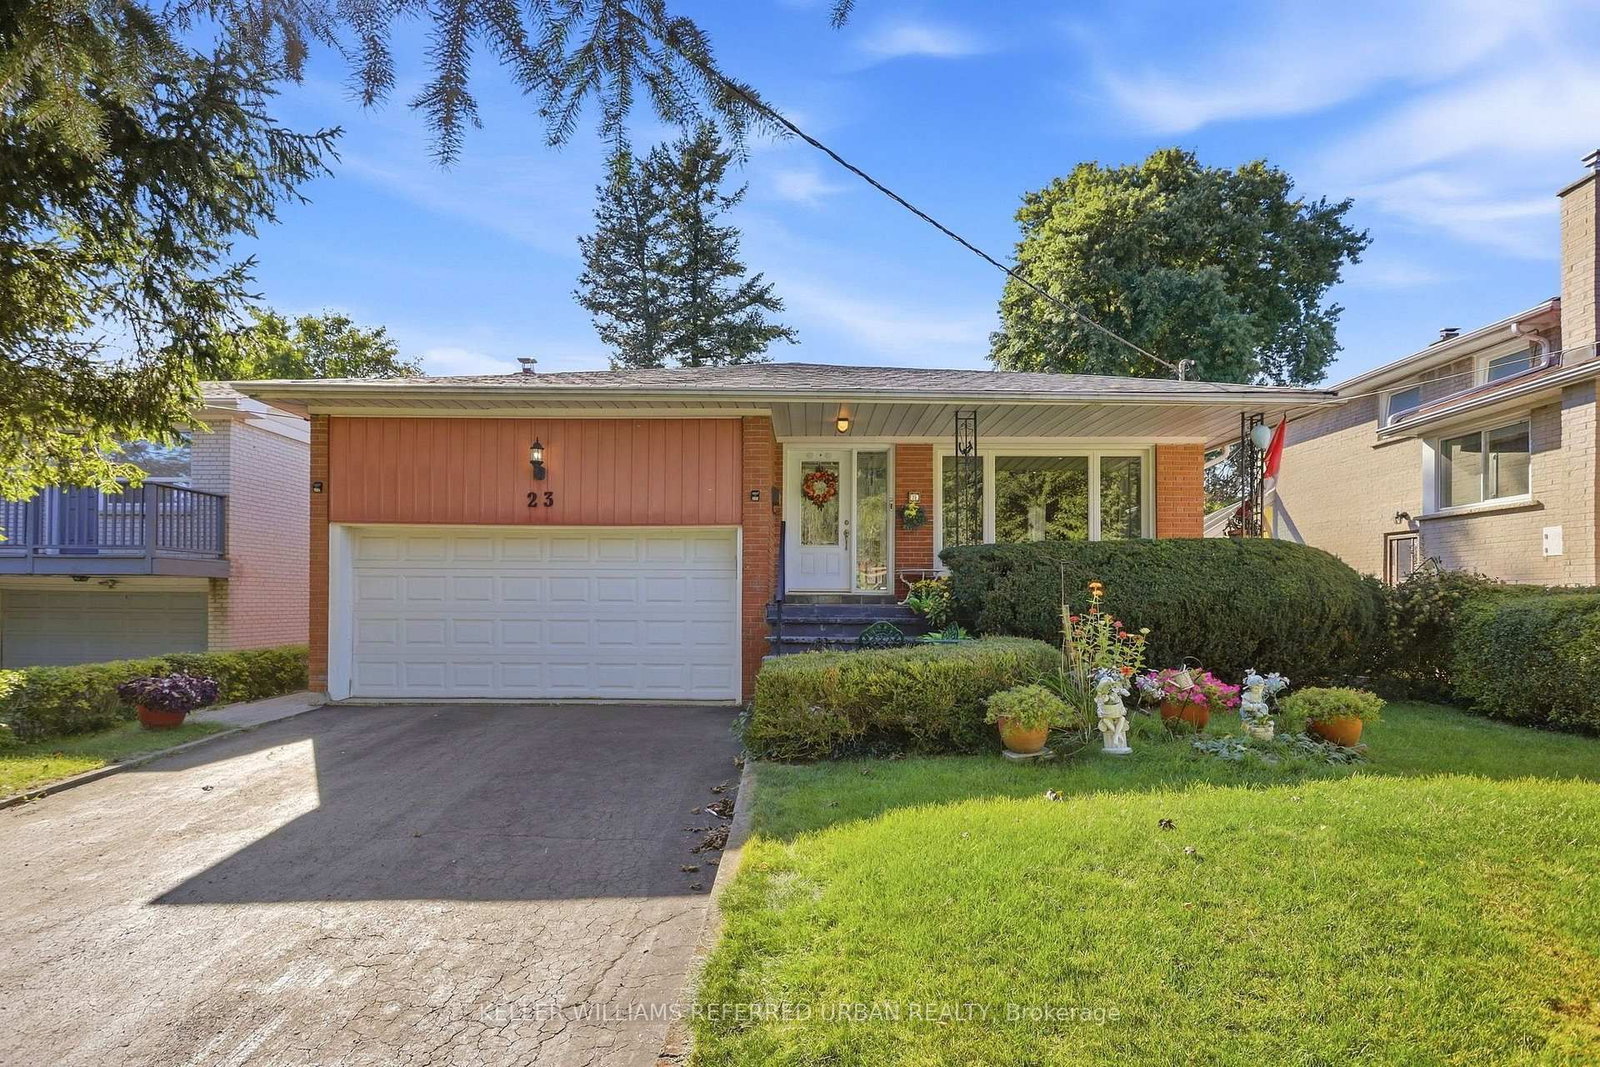
After nearly four decades as a much-loved family home, this exceptional property is now readyfor its next chapter. Situated on a massive 110' x 55' corner lot at Cummer Ave., andSnowcrest Ave., the possibilities are endless. Move in and enjoy, renovate to your taste, orbuild your dream home in one of the North York's most desirable neighbourhoods. Located inthe prestigious Bayview Woods-Steels area within the A. Y. Jackson Secondary district andclose to many top-rated schools. Steps to Schools, parks, walking trails, TTC, shopping andeveryday amenities with quick and convenient access to Hwy. 404 and Hwy. 401. A rareopportunity to create something truly special in an established highly sough-after community.This spacious two-storey home features 4 +1 bedrooms, a double-car garage, and a generousfamily room with walk-out to the side yard---perfect for family living and entertaining. Theprimary bedroom offers a convenient 2 piece ensuite. With its functional layout andexceptional corner lot, this home offers plenty of space and flexibility for a growing family.Home and Appliances are sold "as-is" condition.
Dimensions
4.12' × 3.36'
Features
hardwood floor, walk-out, 2 pc bath
Dimensions
3.23' × 2.8'
Features
walk-out, combined w/kitchen
Dimensions
5.45' × 3.78'
Features
hardwood floor, large window
Dimensions
3.23' × 3.13'
Features
eat-in kitchen, window
Dimensions
3.44' × 3.2'
Features
hardwood floor, window
Dimensions
3.3' × 3'
Features
hardwood floor, closet, window
Dimensions
3.96' × 2.54'
Features
hardwood floor, closet, window
Dimensions
2.92' × 2.54'
Features
hardwood floor, window
Dimensions
4.5' × 3.31'
Features
hardwood floor, double closet, 2 pc ensuite
Dimensions
6.32' × 3.3'
Features
laminate, 3 pc bath, window
Dimensions
3.1' × 2.8'
Features
Window
Dimensions
3.5' × 1.78'
Features
Window
Dimensions
3.4' × 3.06'
Features
Laminate
Dimensions
3.23' × 2.8'
Features
walk-out, combined w/kitchen
Dimensions
6.32' × 3.3'
Features
laminate, 3 pc bath, window
Dimensions
3.1' × 2.8'
Features
Window
Dimensions
3.5' × 1.78'
Features
Window
Dimensions
3.4' × 3.06'
Features
Laminate
Dimensions
5.45' × 3.78'
Features
hardwood floor, large window
Dimensions
3.44' × 3.2'
Features
hardwood floor, window
Dimensions
3.23' × 3.13'
Features
eat-in kitchen, window
Dimensions
4.5' × 3.31'
Features
hardwood floor, double closet, 2 pc ensuite
Dimensions
3.3' × 3'
Features
hardwood floor, closet, window
Dimensions
3.96' × 2.54'
Features
hardwood floor, closet, window
Dimensions
2.92' × 2.54'
Features
hardwood floor, window
Dimensions
4.12' × 3.36'
Features
hardwood floor, walk-out, 2 pc bath
Have questions about this property?
Contact MeTotal Monthly Payment
$4,709 / month
Down Payment Percentage
20.00%
Mortgage Amount (Principal)
$800,000
Total Interest Payments
$493,249
Total Payment (Principal + Interest)
$1,293,248
Estimated Net Proceeds
$68,000
Realtor Fees
$25,000
Total Selling Costs
$32,000
Sale Price
$500,000
Mortgage Balance
$400,000

Toronto, ON M2K 2M5
Listed By: RE/MAX REALTRON REALTY INC.

Toronto, ON M2M 2X8
Listed By: LANDPOWER REAL ESTATE LTD.
Toronto, ON M2K 2H5
Listed By: KELLER WILLIAMS REFERRED URBAN REALTY

Toronto, ON M2M 4B3
Listed By: HAMMOND INTERNATIONAL PROPERTIES LIMITED

A highly successful and experienced real estate agent, Ken has been serving clients in the Greater Toronto Area for almost two decades. Born and raised in Toronto, Ken has a passion for helping people find their dream homes and investment properties has been the driving force behind his success. He has a deep understanding of the local real estate market, and his extensive knowledge and experience have earned him a reputation amongst his clients as a trusted and reliable partner when dealing with their real estate needs.









