



Ken Matsumoto
Sales Representative
A highly successful and experienced real estate agent, Ken has been serving clients in the Greater Toronto Area for almost two decades.
40 Teddington Pk Avenue, Lawrence Park North M4N 2C3
Price
$2,395,000
Bedrooms
4 Beds
Bathrooms
2 Baths
Size
1500-2000 sqft
Year Built
Not listed
Property Type
House
Property Taxes
$8992.89
Explore A Virtual Tour
Description
Set on Teddington Park Avenue, one of North Toronto's most desirable streets, this exceptional family home presents a rare opportunity to create your dream residence in an outstanding location. Featuring four bedrooms, a wonderful lot, and a private setting, the property offers incredible potential for those looking to renovate, reimagine, and create a truly special home tailored to their vision. Just steps from Yonge Street-with its exceptional restaurants, shops, everyday amenities, and convenient public transit-and moments from the prestigious Rosedale Golf Club, this is an opportunity to invest in a sought-after neighbourhood and make the most of everything it has to offer. A wonderful canvas, an enviable address, and endless possibilities.
Property Dimensions
Main Level
Kitchen
Dimensions
3.22' × 3.5'
Features
Living Room
Dimensions
5.03' × 6.04'
Features
Dining Room
Dimensions
4.38' × 3.5'
Features
Breakfast
Dimensions
1.84' × 3.5'
Features
Lower Level
Bedroom 5
Dimensions
4.33' × 4.01'
Features
Laundry
Dimensions
3.69' × 6.65'
Features
Other
Dimensions
4' × 5.52'
Features
Second Level
Primary Bedroom
Dimensions
4.39' × 4.91'
Features
Bedroom 4
Dimensions
3' × 3.89'
Features
Bedroom 2
Dimensions
4.39' × 4.62'
Features
Bedroom 3
Dimensions
5.07' × 2.95'
Features
All Rooms
Laundry
Dimensions
3.69' × 6.65'
Features
Breakfast
Dimensions
1.84' × 3.5'
Features
Living Room
Dimensions
5.03' × 6.04'
Features
Dining Room
Dimensions
4.38' × 3.5'
Features
Kitchen
Dimensions
3.22' × 3.5'
Features
Primary Bedroom
Dimensions
4.39' × 4.91'
Features
Bedroom 5
Dimensions
4.33' × 4.01'
Features
Bedroom 4
Dimensions
3' × 3.89'
Features
Bedroom 2
Dimensions
4.39' × 4.62'
Features
Bedroom 3
Dimensions
5.07' × 2.95'
Features
Other
Dimensions
4' × 5.52'
Features
Have questions about this property?
Contact MeSale history for
Sign in to view property history
The Property Location
Calculate Your Monthly Mortgage Payments
Total Monthly Payment
$9,854 / month
Down Payment Percentage
20.00%
Mortgage Amount (Principal)
$1,916,000
Total Interest Payments
$1,181,331
Total Payment (Principal + Interest)
$3,097,331
Get An Estimate On Selling Your House
Estimated Net Proceeds
$68,000
Realtor Fees
$25,000
Total Selling Costs
$32,000
Sale Price
$500,000
Mortgage Balance
$400,000
Related Properties

90 Roe
$3,195,000Toronto, ON M5M 2H7
Listed By: HARVEY KALLES REAL ESTATE LTD.
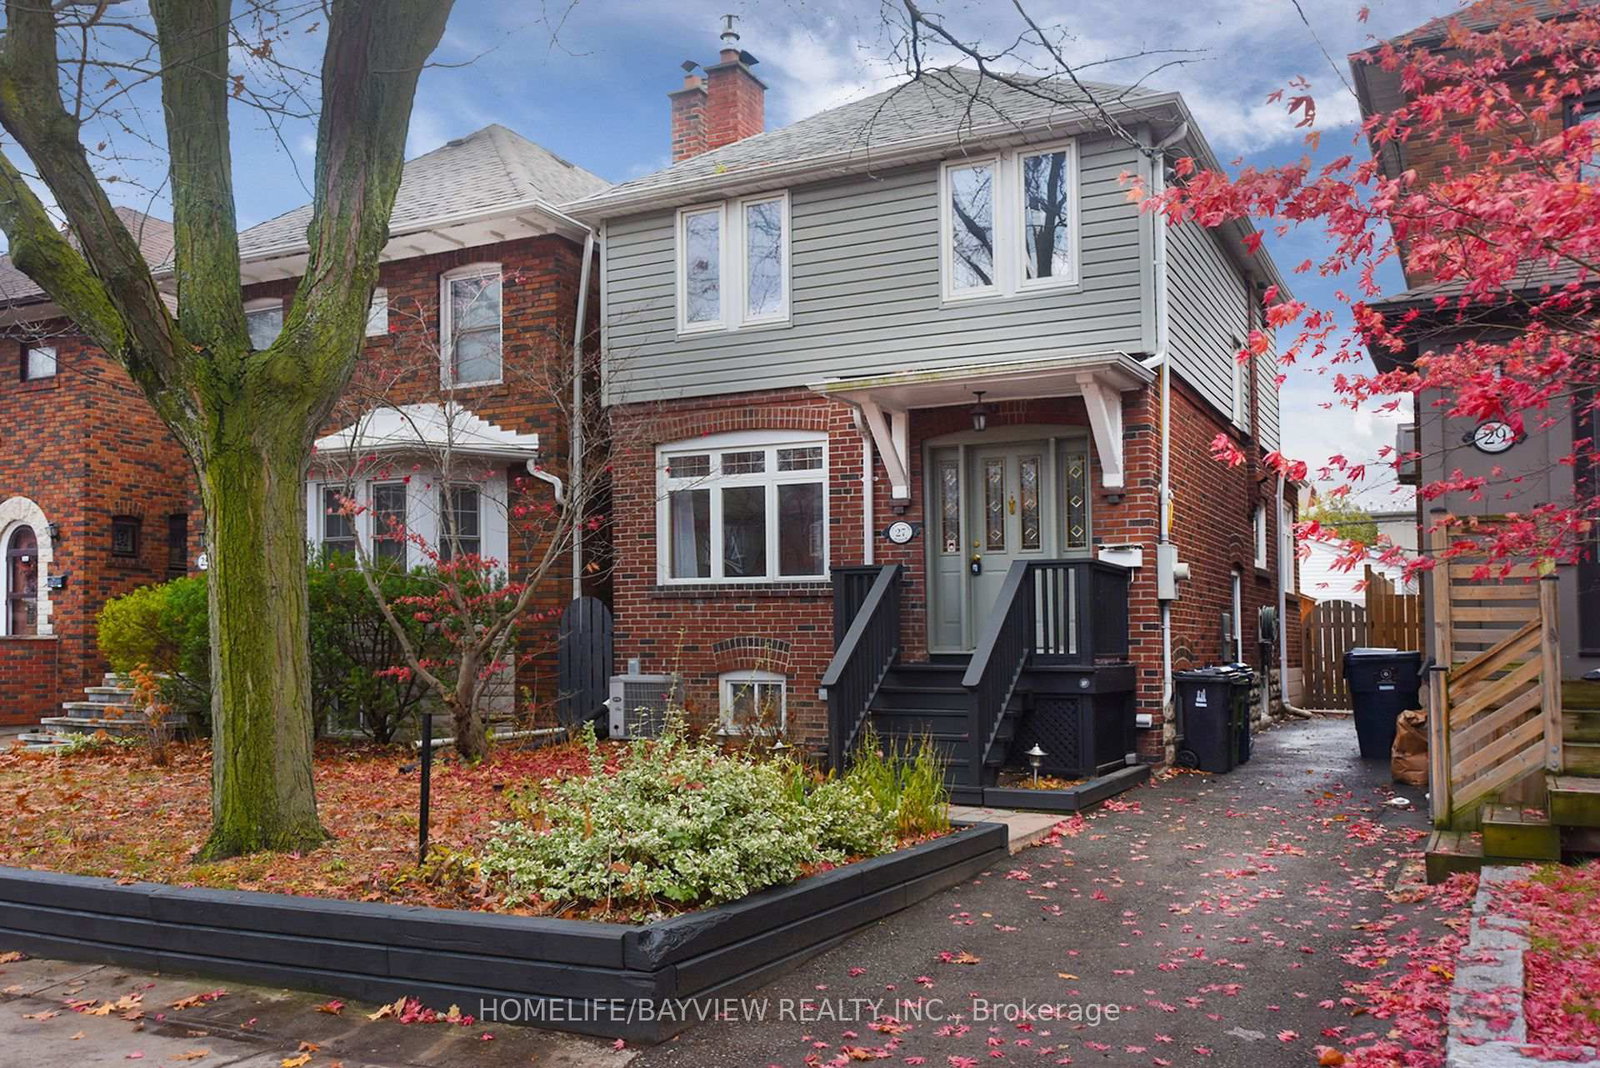
27 Cranbrooke
$2,480,000Toronto, ON M5M 1M3
Listed By: HOMELIFE/BAYVIEW REALTY INC.

95 Riverview
$7,999,000Toronto, ON M4N 3C6
Listed By: SOTHEBY'S INTERNATIONAL REALTY CANADA

358 Elm
$2,875,000Toronto, ON M5M 3V6
Listed By: CHESTNUT PARK REAL ESTATE LIMITED

Meet Ken Matsumoto
A highly successful and experienced real estate agent, Ken has been serving clients in the Greater Toronto Area for almost two decades. Born and raised in Toronto, Ken has a passion for helping people find their dream homes and investment properties has been the driving force behind his success. He has a deep understanding of the local real estate market, and his extensive knowledge and experience have earned him a reputation amongst his clients as a trusted and reliable partner when dealing with their real estate needs.








