





Sales Representative
A highly successful and experienced real estate agent, Ken has been serving clients in the Greater Toronto Area for almost two decades.
Price
$1,950,000
Bedrooms
4 Beds
Bathrooms
4 Baths
Size
1500-2000 sqft
Year Built
Not listed
Property Type
House
Property Taxes
$13691.1
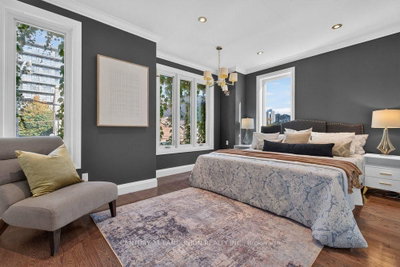
Rare Opportunity To Own A Charming Victorian Brownstone Semi Detached Residence With 2900 Sf Of Living Space In The Downtown East Community. Triplex! Live/Work! Retail! Single Family Home! Investment Property! Home Office! So Many Options! Feature A Basement Apartment With Sep Entrance, Offering Additional Rental Income Potential! Bright,& Spacious, And Full Character. Prime Location Just Mins To Gardner/Dvp, Walk To St Lawrence, Shops, Distillery, Close To New Moss Park Subway Station. 200Amps. Copper Pipes. An Exceptional Opportunity To Live, Work & Invest In The Heart of Toronto.
Dimensions
3.38' × 2.96'
Features
closet, overlooks backyard, laminate
Dimensions
5.22' × 3.71'
Features
overlooks living, fireplace, laminate
Dimensions
3.38' × 6.4'
Features
overlooks frontyard, laminate
Dimensions
3.38' × 6.4'
Features
open concept, window, laminate
Dimensions
3.32' × 4.6'
Features
Laminate
Dimensions
4.88' × 3.66'
Features
w/o to terrace, open concept, laminate
Dimensions
3.32' × 4.6'
Features
3 Pc Ensuite
Dimensions
2.01' × 3.81'
Features
overlooks garden, b/i dishwasher, laminate
Dimensions
5.06' × 3.93'
Features
overlooks frontyard, window, hardwood floor
Dimensions
3.08' × 2.99'
Features
overlooks backyard, window, porcelain floor
Dimensions
3.08' × 4.27'
Features
walk-in closet(s), window, hardwood floor
Dimensions
4.99' × 6.46'
Features
walk-up, concrete floor
Dimensions
3.38' × 2.96'
Features
closet, overlooks backyard, laminate
Dimensions
4.88' × 3.66'
Features
w/o to terrace, open concept, laminate
Dimensions
4.99' × 6.46'
Features
walk-up, concrete floor
Dimensions
5.22' × 3.71'
Features
overlooks living, fireplace, laminate
Dimensions
3.38' × 6.4'
Features
open concept, window, laminate
Dimensions
3.08' × 2.99'
Features
overlooks backyard, window, porcelain floor
Dimensions
3.38' × 6.4'
Features
overlooks frontyard, laminate
Dimensions
2.01' × 3.81'
Features
overlooks garden, b/i dishwasher, laminate
Dimensions
3.32' × 4.6'
Features
Laminate
Dimensions
5.06' × 3.93'
Features
overlooks frontyard, window, hardwood floor
Dimensions
3.32' × 4.6'
Features
3 Pc Ensuite
Dimensions
3.08' × 4.27'
Features
walk-in closet(s), window, hardwood floor
Have questions about this property?
Contact MeTotal Monthly Payment
$8,647 / month
Down Payment Percentage
20.00%
Mortgage Amount (Principal)
$1,560,000
Total Interest Payments
$961,835
Total Payment (Principal + Interest)
$2,521,835
Estimated Net Proceeds
$68,000
Realtor Fees
$25,000
Total Selling Costs
$32,000
Sale Price
$500,000
Mortgage Balance
$400,000

Toronto, ON M5A 2V9
Listed By: SOTHEBY'S INTERNATIONAL REALTY CANADA

A highly successful and experienced real estate agent, Ken has been serving clients in the Greater Toronto Area for almost two decades. Born and raised in Toronto, Ken has a passion for helping people find their dream homes and investment properties has been the driving force behind his success. He has a deep understanding of the local real estate market, and his extensive knowledge and experience have earned him a reputation amongst his clients as a trusted and reliable partner when dealing with their real estate needs.









