



Sales Representative
A highly successful and experienced real estate agent, Ken has been serving clients in the Greater Toronto Area for almost two decades.
Price
$669,000
Bedrooms
2 Beds
Bathrooms
1 Baths
Size
700-799 sqft
Year Built
11-15
Property Type
Condo
Property Taxes
$3345.48
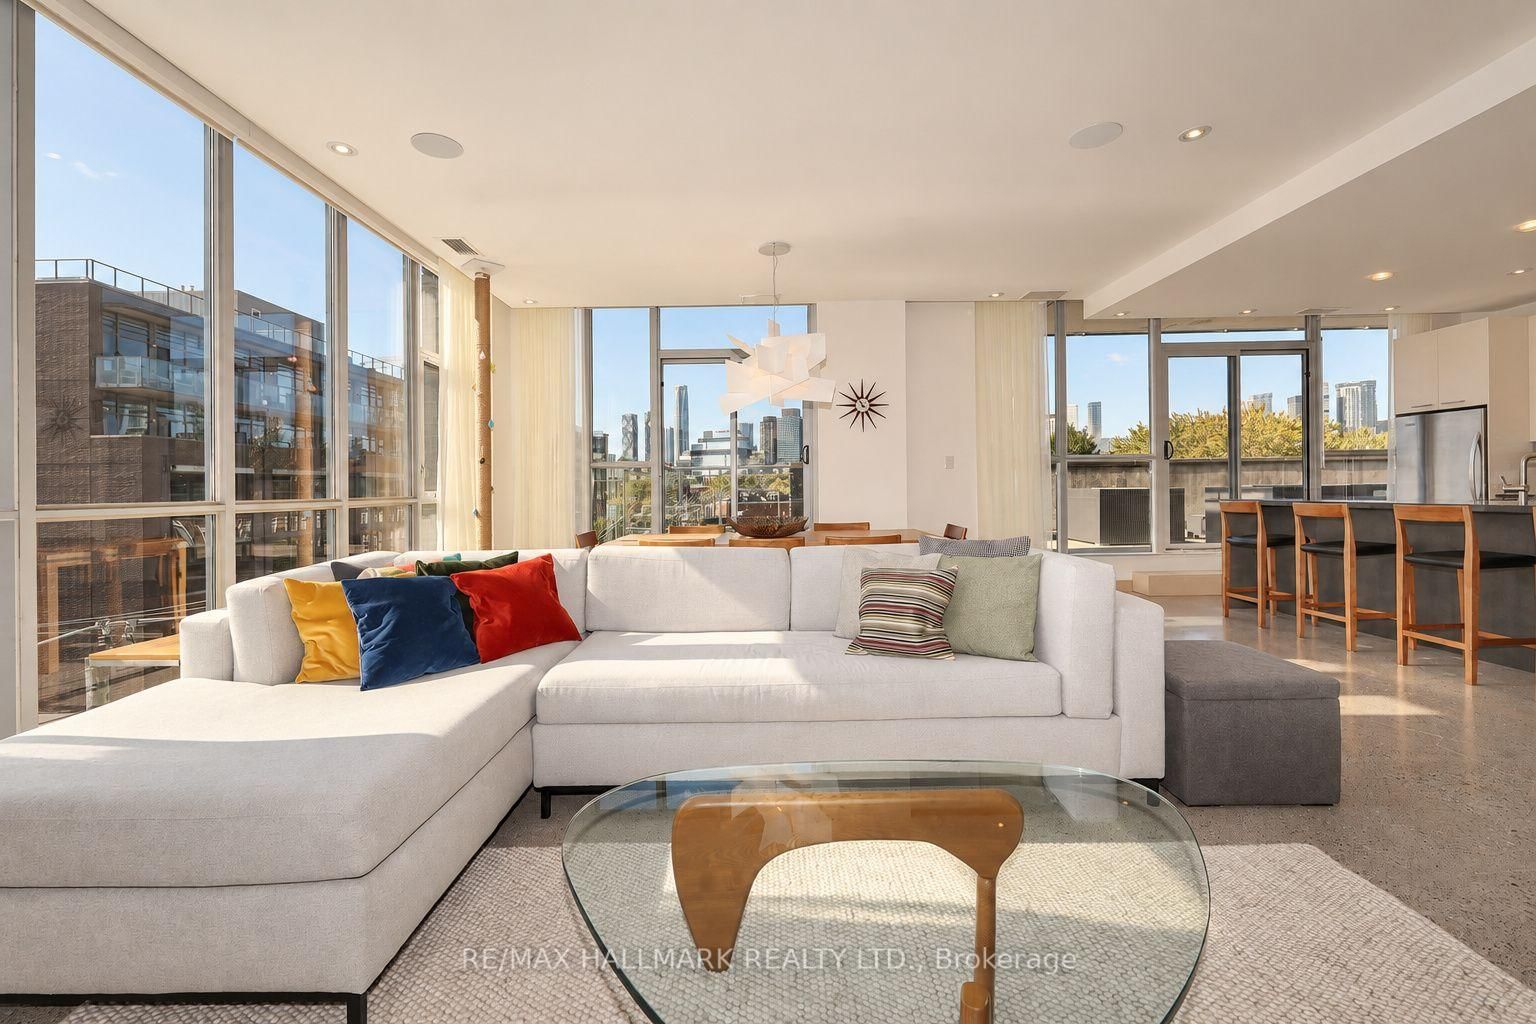
WELCOME TO RIVER CITY 2. THIS RARE CORNER SOFT LOFT is The Perfect Entry Level 2 Bedroom in Corktown. WEST CITY VIEWS and a FULL-WIDTH BALCONY with two walk-outs, perfectly positioned in this historic pocket of the City - steps to the King/Queen streetcar, parks, restaurants, and everything downtown living has to offer. The living/dining area is a standout - wide, bright, and genuinely large enough to fit both a living and dining setup, plus an office/bar nook that makes this one of the more livable layouts on the market for entertainers and anyone working from home. The second bedroom has a full wall of sliding doors - open them up to combine with the living space, or close them for privacy when you need it. The primary bedroom features beautiful skyline views and a MASSIVE walk-in closet. 9' concrete ceilings, laminate flooring, quartz counters, a modern kitchen, and a large walk-in shower round it out. Residents enjoy a full suite of amenities, including a gym, outdoor pool, guest suites, and more - some shared with RC 1, keeping maintenance fees LOW without sacrificing services. Quick ride to King subway (or walk it in under 30 mins), new Marché Leo's grocer less than 5 mins away, and an easy walk to Riverside, the Distillery District, and Regent Park. Includes parking (quick drive to the DVP, Gardiner, and Bayview Extension), a storage locker, and bike racks for 2. Washer/Dryer Combo (2025), Bathroom Vanity (2026), Electrical Cover Plates (2026), Fresh Paint (2026), Shower Caulking (2026).
Unit Number
818
Maintenance Fee
$657.46/month
Inclusions
Heat, Parking
Building Insurance
No
Exposure
South West
Locker
Owned - Unit 62 (A)
Parking Type
Underground
Pet Policy
Yes-with Restrictions
Property Manager
First Service Residential
Stories
8 floors
Condo Corp Number
2467
Water
Not included
Hydro
Not included
Cable
Not included
Heat
Included
Parking
Included
Taxes
Not included
Total Monthly Payment
$0 / month
Down Payment Percentage
20.00%
Mortgage Amount (Principal)
$535,200
Total Interest Payments
$329,984
Total Payment (Principal + Interest)
$865,184
Estimated Net Proceeds
$68,000
Realtor Fees
$25,000
Total Selling Costs
$32,000
Sale Price
$500,000
Mortgage Balance
$400,000

Toronto, ON M5A 0E7
Listed By: ROYAL LEPAGE CERTIFIED REALTY

Toronto, ON M5E 1Z5
Listed By: SUTTON GROUP REALTY SYSTEMS INC.
Toronto, ON M5A 0E5
Listed By: RE/MAX HALLMARK REALTY LTD.

Toronto, ON M5A 1N3
Listed By: RE/MAX HALLMARK REALTY LTD.

A highly successful and experienced real estate agent, Ken has been serving clients in the Greater Toronto Area for almost two decades. Born and raised in Toronto, Ken has a passion for helping people find their dream homes and investment properties has been the driving force behind his success. He has a deep understanding of the local real estate market, and his extensive knowledge and experience have earned him a reputation amongst his clients as a trusted and reliable partner when dealing with their real estate needs.









