



Ken Matsumoto
Sales Representative
A highly successful and experienced real estate agent, Ken has been serving clients in the Greater Toronto Area for almost two decades.
11 Major Street, University M5S 2K9
Price
$1,375,000
Bedrooms
3 Beds
Bathrooms
2 Baths
Size
1500-2000 sqft
Year Built
100+
Property Type
House
Property Taxes
$8271.61
Description
Harbord Village living with historic streets, exceptional walkability, vibrant local cafés, beautiful parks, and convenient access to the University of Toronto and downtown. This multigenerational home is ready for a new legacy. Soaring ceilings and original trim brings you back to the 1880's but so much potential awaits. Easy access to Kensington Market, Little Italy, and the lively College Street dining scene. Ideal for professionals, academics, families, and urban buyers seeking character, culture, and outstanding walkability. The bonus 2 car garage has loft storage, a workshop, separate electrical panel and is insulated and heated. Previously approved for a lane unit. Please note 3rd bedroom is currently set up as a 2nd floor kitchen. Historical plaque is located at College and Major, 11 Major was home to Walter Huston, Actor and Academy Award Winner, father of John Huston and Grandfather to Angelica.
Property Dimensions
Main Level
Den
Dimensions
3.83' × 2.31'
Features
hardwood floor, overlooks backyard
Living Room
Dimensions
4.36' × 2.97'
Features
crown moulding, hardwood floor, formal rm
Kitchen
Dimensions
4.66' × 3.83'
Features
updated, laminate
Dining Room
Dimensions
3.76' × 2.97'
Features
hardwood floor, formal rm
Other
Dimensions
5.48' × 5.47'
Features
wood stove, double
Second Level
Primary Bedroom
Dimensions
5' × 3.89'
Features
laminate, large closet, west view
Bedroom 2
Dimensions
3.27' × 3.19'
Features
hardwood floor, closet, window
Bedroom 3
Dimensions
3.83' × 2.42'
Features
vinyl floor, east view, track lighting
Basement Level
Utility Room
Dimensions
4.63' × 3.83'
Features
4 pc bath, unfinished
Other
Dimensions
8.64' × 5'
Features
unfinished, walk-up
All Rooms
Utility Room
Dimensions
4.63' × 3.83'
Features
4 pc bath, unfinished
Living Room
Dimensions
4.36' × 2.97'
Features
crown moulding, hardwood floor, formal rm
Dining Room
Dimensions
3.76' × 2.97'
Features
hardwood floor, formal rm
Kitchen
Dimensions
4.66' × 3.83'
Features
updated, laminate
Primary Bedroom
Dimensions
5' × 3.89'
Features
laminate, large closet, west view
Bedroom 2
Dimensions
3.27' × 3.19'
Features
hardwood floor, closet, window
Bedroom 3
Dimensions
3.83' × 2.42'
Features
vinyl floor, east view, track lighting
Den
Dimensions
3.83' × 2.31'
Features
hardwood floor, overlooks backyard
Other
Dimensions
5.48' × 5.47'
Features
wood stove, double
Other
Dimensions
8.64' × 5'
Features
unfinished, walk-up
Have questions about this property?
Contact MeSale history for
Sign in to view property history
The Property Location
Calculate Your Monthly Mortgage Payments
Total Monthly Payment
$6,129 / month
Down Payment Percentage
20.00%
Mortgage Amount (Principal)
$1,100,000
Total Interest Payments
$678,217
Total Payment (Principal + Interest)
$1,778,217
Get An Estimate On Selling Your House
Estimated Net Proceeds
$68,000
Realtor Fees
$25,000
Total Selling Costs
$32,000
Sale Price
$500,000
Mortgage Balance
$400,000
Related Properties

44 Russell
$1,749,000Toronto, ON M5S 1B7
Listed By: FOREST HILL REAL ESTATE INC.

102 Ulster
$1,999,900Toronto, ON M5S 1G1
Listed By: RE/MAX REALTRON DAVID SOBERANO GROUP
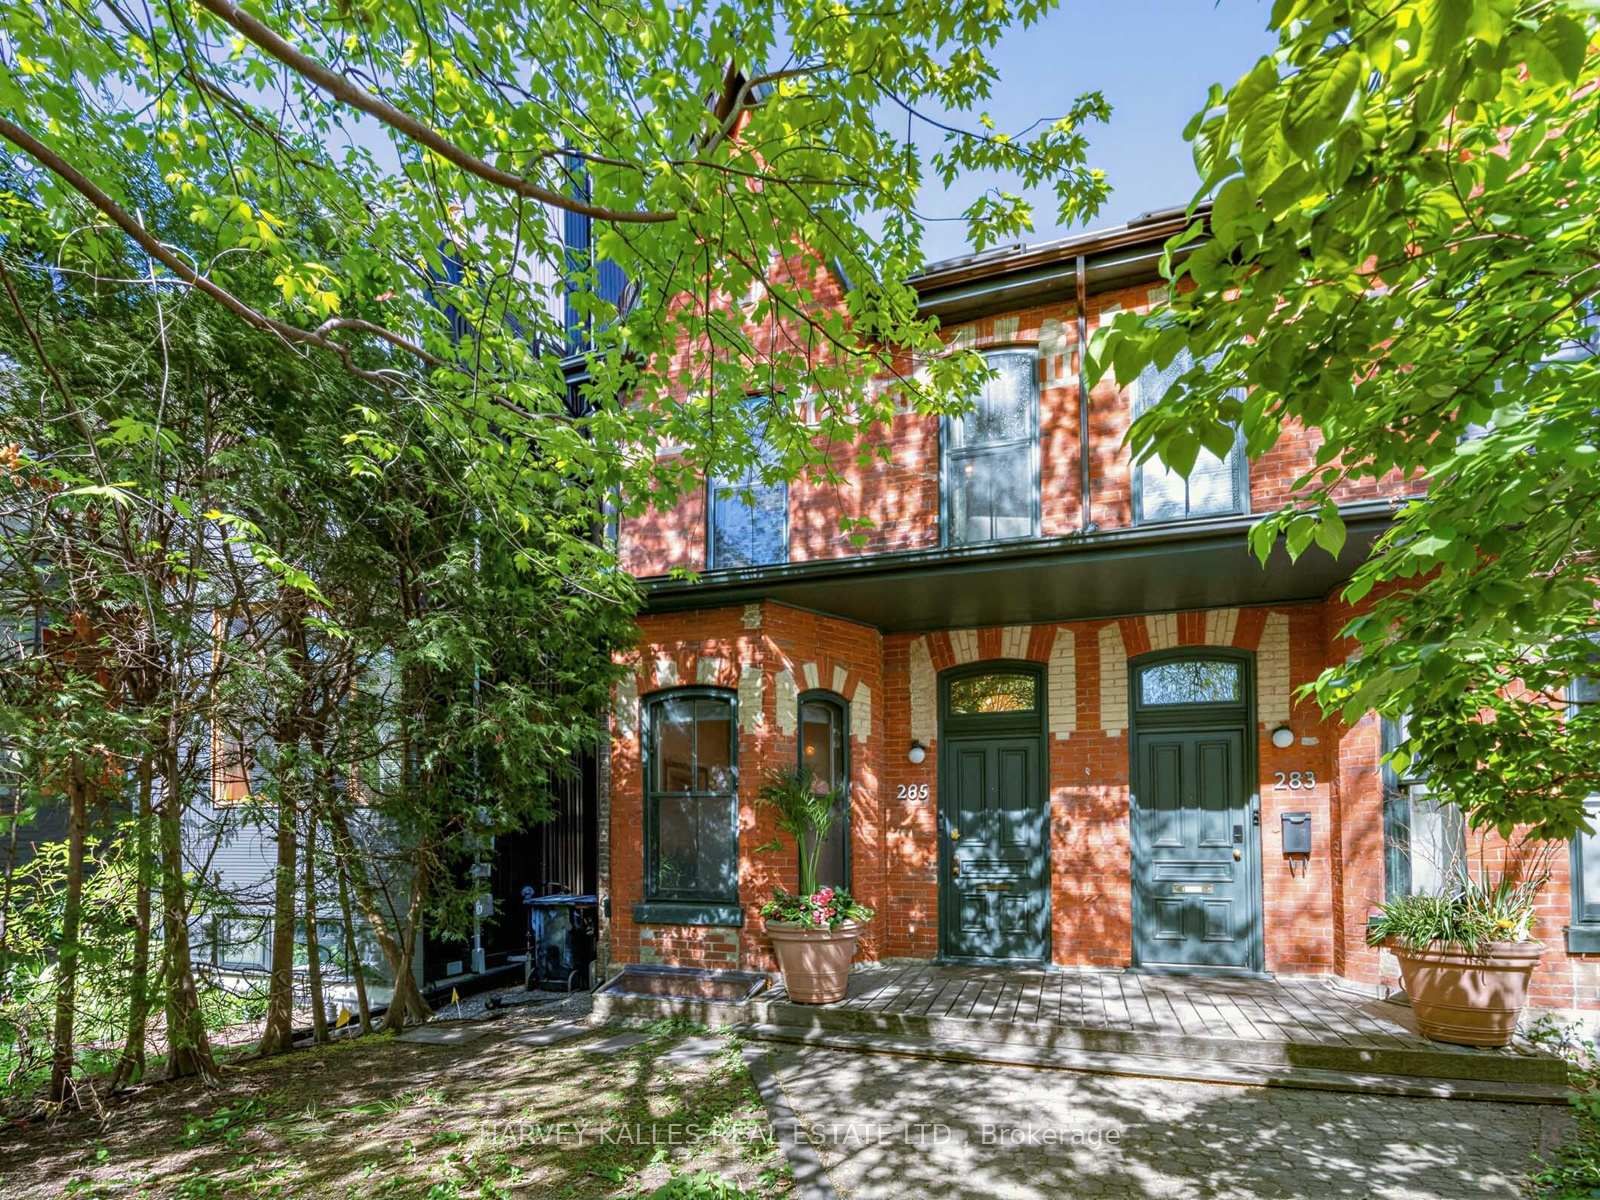
285 Brunswick
$1,999,000Toronto, ON M5S 2M6
Listed By: HARVEY KALLES REAL ESTATE LTD.

Meet Ken Matsumoto
A highly successful and experienced real estate agent, Ken has been serving clients in the Greater Toronto Area for almost two decades. Born and raised in Toronto, Ken has a passion for helping people find their dream homes and investment properties has been the driving force behind his success. He has a deep understanding of the local real estate market, and his extensive knowledge and experience have earned him a reputation amongst his clients as a trusted and reliable partner when dealing with their real estate needs.








