



Sales Representative
A highly successful and experienced real estate agent, Ken has been serving clients in the Greater Toronto Area for almost two decades.
Price
$3,899,000
Bedrooms
4 Beds
Bathrooms
7 Baths
Size
3500-5000 sqft
Year Built
Not listed
Property Type
House
Property Taxes
$18543
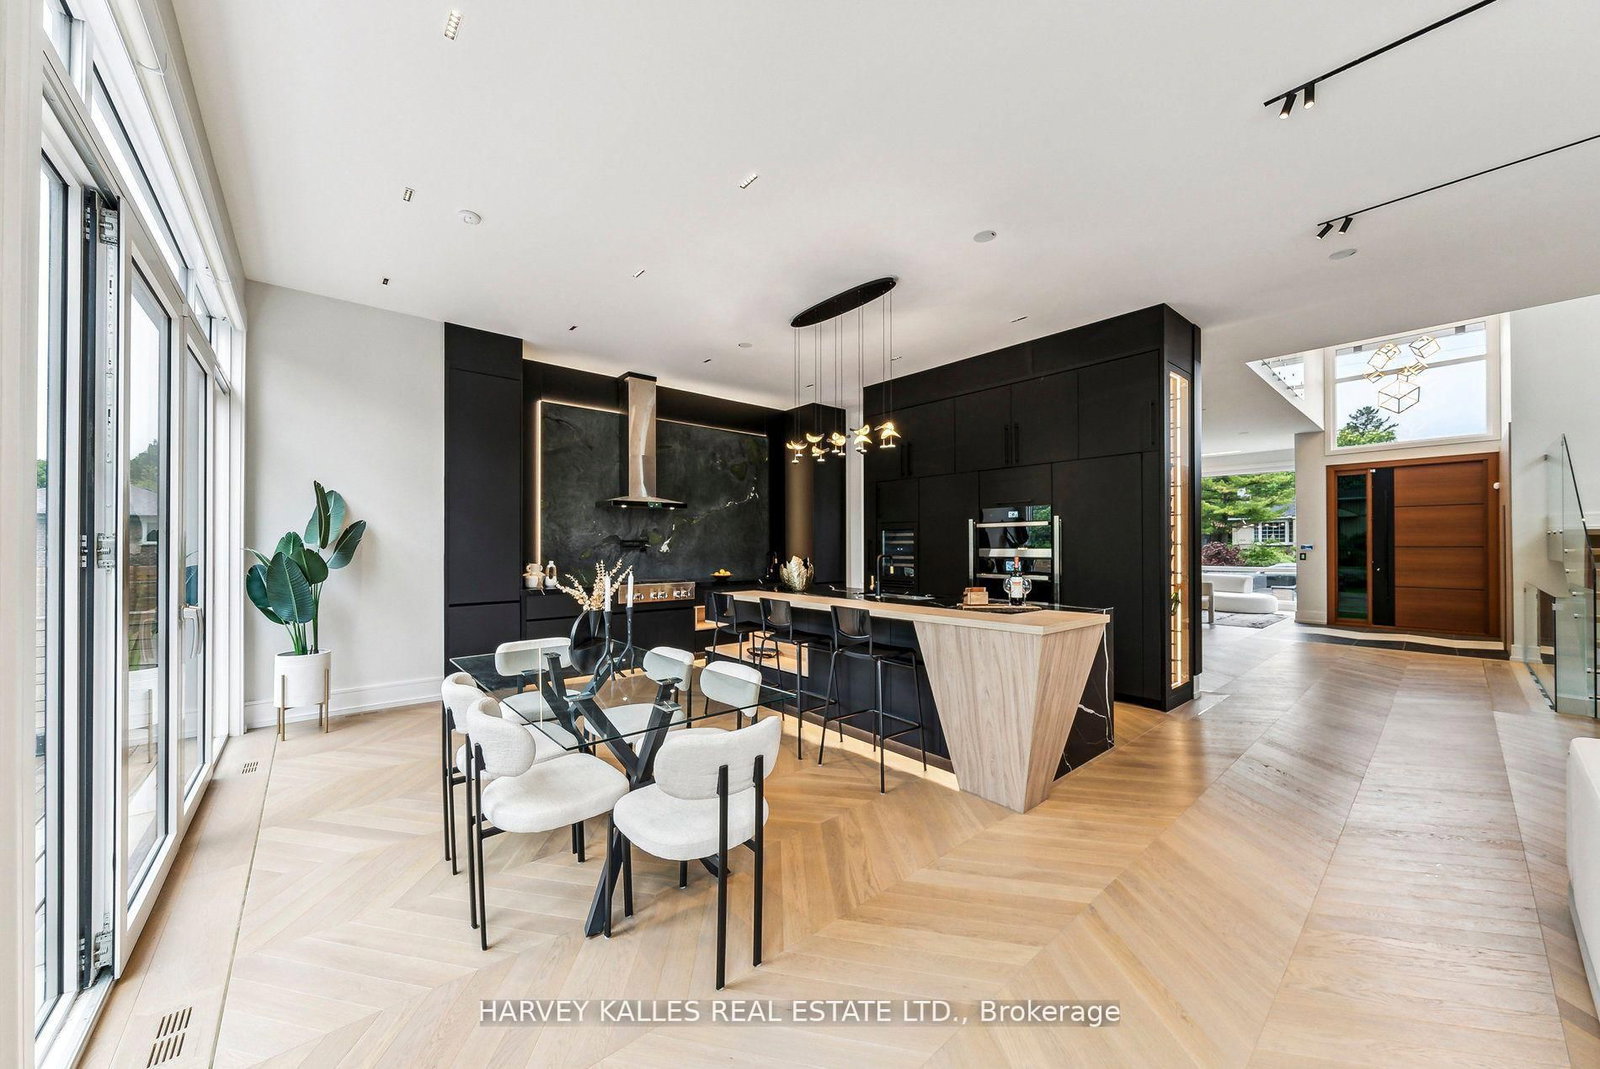
Exquisite Custom-Built Luxury Residence Set On A Premium 50 x 153 Ft Lot! A Masterpiece Of Contemporary Architecture, Showcasing Exceptional Craftsmanship, Sophisticated Interiors & Premium Finishes Throughout Approx. 4,300 Sq.Ft. Above Grade. Impressive 11-Ft Ceilings, Elegant Coffered Details, Expansive Skylights & Oversized Windows Create An Atmosphere Of Grandeur And Natural Light. A Designer European Kitchen Features Bespoke Cabinetry, Sleek Slab Countertops & Professional-Grade Wolf Appliances Paired With A Sub-Zero Refrigerator. Refined Living Spaces Include Custom Built-Ins, A Statement Staircase, Integrated Smart Home Technology & A Stylish Wet Bar. The Luxurious Primary Retreat Offers A Custom Walk-In Closet & Spa-Inspired Ensuite With Steam Shower And Heated Floors. Heated Flooring In The Basement Adds Comfort To The Expansive Lower Level, Complete With Recreation Space, Wine Storage & A Private Nanny Suite. Professionally Landscaped Front And Rear Gardens Feature Irrigation & Exterior Lighting. Long Private Driveway With Parking For Up To 6 Cars. Ideally Located Near Top-Rated Schools, Yonge Street, And Highways 401, 404 & 407. Exceptional Value For A Residence Of This Calibre!
Dimensions
4.22' × 4.1'
Features
hardwood floor, 3 pc ensuite, walk-in closet(s)
Dimensions
3.99' × 3.28'
Features
above grade window, closet
Dimensions
7.25' × 4.97'
Features
heated floor, wet bar, walk-up
Dimensions
3.47' × 3.9'
Features
hardwood floor, 3 pc ensuite, double closet
Dimensions
4' × 3.9'
Features
hardwood floor, 3 pc ensuite, closet organizers
Dimensions
4.72' × 5.25'
Features
hardwood floor, 7 pc ensuite, walk-in closet(s)
Dimensions
5.25' × 4.08'
Features
overlooks backyard, combined w/kitchen, walk-out
Dimensions
5.55' × 3.84'
Features
hardwood floor, coffered ceiling(s), combined w/living
Dimensions
3.98' × 6.29'
Features
hardwood floor, coffered ceiling(s), large window
Dimensions
5.55' × 4.68'
Features
hardwood floor, gas fireplace, large window
Dimensions
6.29' × 3.99'
Features
stainless steel appl, custom counter, breakfast area
Dimensions
1' × 1'
Features
Dimensions
7.25' × 4.97'
Features
heated floor, wet bar, walk-up
Dimensions
3.98' × 6.29'
Features
hardwood floor, coffered ceiling(s), large window
Dimensions
5.55' × 4.68'
Features
hardwood floor, gas fireplace, large window
Dimensions
5.55' × 3.84'
Features
hardwood floor, coffered ceiling(s), combined w/living
Dimensions
6.29' × 3.99'
Features
stainless steel appl, custom counter, breakfast area
Dimensions
4.72' × 5.25'
Features
hardwood floor, 7 pc ensuite, walk-in closet(s)
Dimensions
4.22' × 4.1'
Features
hardwood floor, 3 pc ensuite, walk-in closet(s)
Dimensions
3.99' × 3.28'
Features
above grade window, closet
Dimensions
3.47' × 3.9'
Features
hardwood floor, 3 pc ensuite, double closet
Dimensions
4' × 3.9'
Features
hardwood floor, 3 pc ensuite, closet organizers
Dimensions
5.25' × 4.08'
Features
overlooks backyard, combined w/kitchen, walk-out
Dimensions
1' × 1'
Features
Have questions about this property?
Contact MeTotal Monthly Payment
$16,052 / month
Down Payment Percentage
20.00%
Mortgage Amount (Principal)
$3,119,200
Total Interest Payments
$1,923,177
Total Payment (Principal + Interest)
$5,042,377
Estimated Net Proceeds
$68,000
Realtor Fees
$25,000
Total Selling Costs
$32,000
Sale Price
$500,000
Mortgage Balance
$400,000

Toronto, ON M2M 2T8
Listed By: 168 REAL ESTATES INC.
Toronto, ON M2M 2N4
Listed By: HARVEY KALLES REAL ESTATE LTD.

Toronto, ON M2M 3P6
Listed By: THE AGENCY

Toronto, ON M2N 4R9
Listed By: HOMELIFE LANDMARK REALTY INC.

A highly successful and experienced real estate agent, Ken has been serving clients in the Greater Toronto Area for almost two decades. Born and raised in Toronto, Ken has a passion for helping people find their dream homes and investment properties has been the driving force behind his success. He has a deep understanding of the local real estate market, and his extensive knowledge and experience have earned him a reputation amongst his clients as a trusted and reliable partner when dealing with their real estate needs.









