





Sales Representative
A highly successful and experienced real estate agent, Ken has been serving clients in the Greater Toronto Area for almost two decades.
Price
$1,550,000
Bedrooms
3 Beds
Bathrooms
2 Baths
Size
1100-1500 sqft
Year Built
31-50
Property Type
House
Property Taxes
$7535
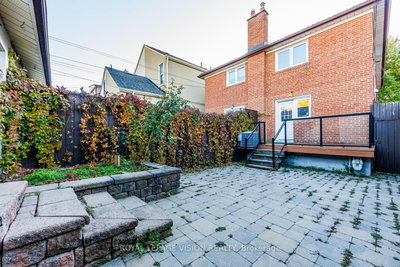
Welcome to Downtown Luxury - Welcome to 445 Shaw Street. Steps from Fred Hamilton Park, this spectacular 3+1 bedroom home offers the ultimate downtown lifestyle with space to grow. The bright interior features pristine hardwood floors and an abundance of natural light across a spacious, family-friendly layout. The main level boasts two separate entrances for flexible living, while the back opens to a private, fully fenced yard-perfect for kids, pets, and entertaining. Best of all, it features a rare, highly coveted 2-car garage right in the heart of the city. Located in a walker's paradise, you are next door to Metro grocery, minutes from the vibrant energy of Little Italy & Little Portugal, and steps from transit. This turnkey property includes central heating and cooling throughout and sits directly in the highly rated Charles G. Fraser Jr PS & Harbord Collegiate school zones. Don't miss this opportunity.
Dimensions
3.96' × 7.32'
Features
combined w/dining, hardwood floor, window
Dimensions
3.96' × 7.32'
Features
combined w/living, hardwood floor, pot lights
Dimensions
3.96' × 2.97'
Features
w/o to deck, stainless steel appl, hardwood floor
Dimensions
3.17' × 2.13'
Features
hardwood floor, closet, window
Dimensions
3.86' × 8.56'
Features
hardwood floor, pot lights, open concept
Dimensions
4.11' × 3.3'
Features
hardwood floor, closet, window
Dimensions
2.97' × 3.17'
Features
hardwood floor, closet, window
Dimensions
4.11' × 3.05'
Features
hardwood floor, closet, window
Dimensions
3.86' × 8.56'
Features
hardwood floor, pot lights, open concept
Dimensions
3.96' × 7.32'
Features
combined w/dining, hardwood floor, window
Dimensions
3.96' × 7.32'
Features
combined w/living, hardwood floor, pot lights
Dimensions
3.96' × 2.97'
Features
w/o to deck, stainless steel appl, hardwood floor
Dimensions
4.11' × 3.3'
Features
hardwood floor, closet, window
Dimensions
3.17' × 2.13'
Features
hardwood floor, closet, window
Dimensions
2.97' × 3.17'
Features
hardwood floor, closet, window
Dimensions
4.11' × 3.05'
Features
hardwood floor, closet, window
Have questions about this property?
Contact MeTotal Monthly Payment
$6,697 / month
Down Payment Percentage
20.00%
Mortgage Amount (Principal)
$1,240,000
Total Interest Payments
$764,536
Total Payment (Principal + Interest)
$2,004,536
Estimated Net Proceeds
$68,000
Realtor Fees
$25,000
Total Selling Costs
$32,000
Sale Price
$500,000
Mortgage Balance
$400,000

Toronto, ON M6J 1L3
Listed By: ROYAL LEPAGE SIGNATURE REALTY

Toronto, ON M6J 2W7
Listed By: ENGEL & VOLKERS TORONTO CITY

Toronto, ON M6J 2V7
Listed By: ROYAL LEPAGE SUPREME REALTY

Toronto, ON M6J 2J2
Listed By: FOREST HILL REAL ESTATE INC.

A highly successful and experienced real estate agent, Ken has been serving clients in the Greater Toronto Area for almost two decades. Born and raised in Toronto, Ken has a passion for helping people find their dream homes and investment properties has been the driving force behind his success. He has a deep understanding of the local real estate market, and his extensive knowledge and experience have earned him a reputation amongst his clients as a trusted and reliable partner when dealing with their real estate needs.









