





Ken Matsumoto
Sales Representative
A highly successful and experienced real estate agent, Ken has been serving clients in the Greater Toronto Area for almost two decades.
27 St Paul Street, Waterfront Communities C8 M5A 3N2
Price
$1,199,000
Bedrooms
2 Beds
Bathrooms
2 Baths
Size
700-1100 sqft
Year Built
Not listed
Property Type
House
Property Taxes
$6192
Description
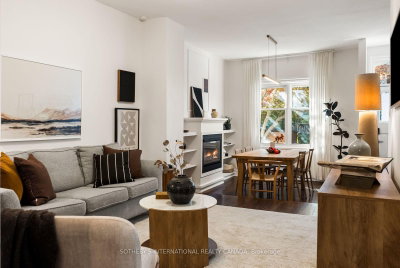
Tucked along a quiet block just north of King St East, this extensively updated home pairs original character with thoughtful upgradesthroughout. Hardwood flows through the main floor, where high ceilings, an original plaster archway and a gas fireplace framed by built-inshelving add warmth. The galley kitchen (renovated in 2021) includes a gas stove and is induction-ready with a 240-volt hookup. The kitchenopens directly to a private patio and garden. Upstairs, levelled floors with new red oak hardwood, sound proofed walls and a fully renovated five-piece bath with a heated floor, heated mirror and skylight. The finished lower level offers a separate entrance, a bedroom, a den, a three-piece bath and rough-ins for a future kitchen. Key upgrades include a copper water line (2021), a backwater valve (2021), a tankless water heater (2023) and soundproofing for the party wall and primary bedroom (2023). Moments from King St, the Distillery District, Corktown Common, the TTC and the DVP, this is a rare freehold home in one of downtown Toronto's most storied neighbourhoods. 1 parking included off the laneway.
Property Dimensions
Second Level
Primary Bedroom
Dimensions
3.61' × 3.56'
Features
hardwood floor, b/i closet, window
Bedroom 2
Dimensions
2.57' × 3.43'
Features
hardwood floor, closet, window
Bathroom
Dimensions
3.49' × 4.09'
Features
double sink, 5 pc ensuite, heated floor
Main Level
Kitchen
Dimensions
2.69' × 4.09'
Features
hardwood floor, w/o to garden, galley kitchen
Dining Room
Dimensions
3.18' × 3.05'
Features
hardwood floor, sunken room, fireplace
Living Room
Dimensions
4.34' × 4.24'
Features
hardwood floor, combined w/dining, open concept
Basement Level
Living Room
Dimensions
2.84' × 3.3'
Features
wood, combined w/dining, sump pump
Bedroom
Dimensions
2.11' × 3.53'
Features
wood, closet, 3 pc bath
All Rooms
Dimensions
0' × 0'
Features
Living Room
Dimensions
2.84' × 3.3'
Features
wood, combined w/dining, sump pump
Living Room
Dimensions
4.34' × 4.24'
Features
hardwood floor, combined w/dining, open concept
Dining Room
Dimensions
3.18' × 3.05'
Features
hardwood floor, sunken room, fireplace
Kitchen
Dimensions
2.69' × 4.09'
Features
hardwood floor, w/o to garden, galley kitchen
Primary Bedroom
Dimensions
3.61' × 3.56'
Features
hardwood floor, b/i closet, window
Bedroom 2
Dimensions
2.57' × 3.43'
Features
hardwood floor, closet, window
Bedroom
Dimensions
2.11' × 3.53'
Features
wood, closet, 3 pc bath
Bathroom
Dimensions
3.49' × 4.09'
Features
double sink, 5 pc ensuite, heated floor
Have questions about this property?
Contact MeSale history for
Sign in to view property history
The Property Location
Calculate Your Monthly Mortgage Payments
Total Monthly Payment
$5,324 / month
Down Payment Percentage
20.00%
Mortgage Amount (Principal)
$959,200
Total Interest Payments
$591,406
Total Payment (Principal + Interest)
$1,550,606
Get An Estimate On Selling Your House
Estimated Net Proceeds
$68,000
Realtor Fees
$25,000
Total Selling Costs
$32,000
Sale Price
$500,000
Mortgage Balance
$400,000

Meet Ken Matsumoto
A highly successful and experienced real estate agent, Ken has been serving clients in the Greater Toronto Area for almost two decades. Born and raised in Toronto, Ken has a passion for helping people find their dream homes and investment properties has been the driving force behind his success. He has a deep understanding of the local real estate market, and his extensive knowledge and experience have earned him a reputation amongst his clients as a trusted and reliable partner when dealing with their real estate needs.








