





Ken Matsumoto
Sales Representative
A highly successful and experienced real estate agent, Ken has been serving clients in the Greater Toronto Area for almost two decades.
119 Patricia Avenue, Newtonbrook West M2M 1J3
Price
$2,880,000
Bedrooms
4 Beds
Bathrooms
6 Baths
Size
3500-5000 sqft
Year Built
Not listed
Property Type
House
Property Taxes
$17909.04
Description
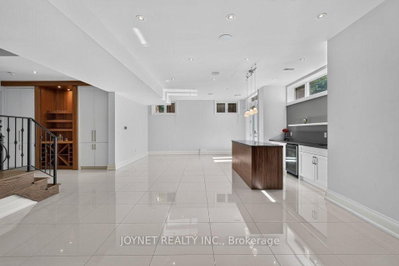
More Space. A Lot More to Love. Just Steps From Yonge Street, This Custom-Built Residence Has a Presence That's Hard to Miss, Yet It's the Way the Home Lives That Makes It Special. Behind Its Classic Stone Facade, Soaring Ceilings, Oversized Windows, and Beautifully Proportioned Rooms Give the Interiors a Wonderful Sense of Space and Light. The Kitchen Is Made for More Than Cooking, With Premium Appliances, A Generous Centre Island, and a Butler's Pantry That Keeps Everything Running Smoothly. Flowing Effortlessly Into the Family Room With Views of the Lush, Landscaped Backyard, Making Everyday Living and Entertaining Feel Equally Natural. Upstairs, Generous Bedrooms and Bathrooms With Heated Floors Offer Room to Unwind. And Then There's the Location: Morning Coffee, Dinner Plans, Parks, Schools, Shopping, and Transit Are All Within Walking Distance. The Best Part? You Get the Space and Character of A C/B Home Without Giving Up Urban Convenience. **A Rare Opportunity To Own A Solid Luxury Home in a Prime Location. *A MUST SEE *
Property Dimensions
Second Level
Primary Bedroom
Dimensions
6.49' × 5.18'
Features
5 pc ensuite, built-in speakers, walk-in closet(s)
Bedroom 3
Dimensions
4.45' × 4.6'
Features
3 pc ensuite, walk-in closet(s), coffered ceiling(s)
Bedroom 2
Dimensions
4.3' × 3.87'
Features
4 pc ensuite, hardwood floor, closet
Bedroom 4
Dimensions
5.09' × 4.38'
Features
3 pc ensuite, walk-in closet(s), coffered ceiling(s)
Main Level
Kitchen
Dimensions
4' × 5.3'
Features
hardwood floor, granite counters, centre island
Family Room
Dimensions
5.18' × 4.88'
Features
hardwood floor, b/i shelves, fireplace insert
Living Room
Dimensions
9.17' × 4.29'
Features
hardwood floor, led lighting, gas fireplace
Library
Dimensions
3.04' × 3.04'
Features
window, b/i bookcase, panelled
Dining Room
Dimensions
9.17' × 4.29'
Features
built-in speakers, led lighting, open concept
Breakfast
Dimensions
3.5' × 3.05'
Features
hardwood floor, overlook patio, combined w/kitchen
Lower Level
Recreation
Dimensions
10.5' × 5.12'
Features
gas fireplace, heated floor, w/o to yard
Bedroom
Dimensions
4.2' × 4.63'
Features
closet, tile floor, heated floor
All Rooms
Recreation
Dimensions
10.5' × 5.12'
Features
gas fireplace, heated floor, w/o to yard
Library
Dimensions
3.04' × 3.04'
Features
window, b/i bookcase, panelled
Breakfast
Dimensions
3.5' × 3.05'
Features
hardwood floor, overlook patio, combined w/kitchen
Living Room
Dimensions
9.17' × 4.29'
Features
hardwood floor, led lighting, gas fireplace
Dining Room
Dimensions
9.17' × 4.29'
Features
built-in speakers, led lighting, open concept
Kitchen
Dimensions
4' × 5.3'
Features
hardwood floor, granite counters, centre island
Primary Bedroom
Dimensions
6.49' × 5.18'
Features
5 pc ensuite, built-in speakers, walk-in closet(s)
Bedroom 3
Dimensions
4.45' × 4.6'
Features
3 pc ensuite, walk-in closet(s), coffered ceiling(s)
Bedroom
Dimensions
4.2' × 4.63'
Features
closet, tile floor, heated floor
Bedroom 2
Dimensions
4.3' × 3.87'
Features
4 pc ensuite, hardwood floor, closet
Bedroom 4
Dimensions
5.09' × 4.38'
Features
3 pc ensuite, walk-in closet(s), coffered ceiling(s)
Family Room
Dimensions
5.18' × 4.88'
Features
hardwood floor, b/i shelves, fireplace insert
Have questions about this property?
Contact MeSale history for
Sign in to view property history
The Property Location
Calculate Your Monthly Mortgage Payments
Total Monthly Payment
$12,339 / month
Down Payment Percentage
20.00%
Mortgage Amount (Principal)
$2,304,000
Total Interest Payments
$1,420,557
Total Payment (Principal + Interest)
$3,724,557
Get An Estimate On Selling Your House
Estimated Net Proceeds
$68,000
Realtor Fees
$25,000
Total Selling Costs
$32,000
Sale Price
$500,000
Mortgage Balance
$400,000
Related Properties

9 Tigerlily
$1,888,000Toronto, ON M2M 4E3
Listed By: KELLER WILLIAMS REFERRED URBAN REALTY

39 Moore Park
$2,998,800Toronto, ON M2M 1M8
Listed By: REMAX YOUR COMMUNITY REALTY
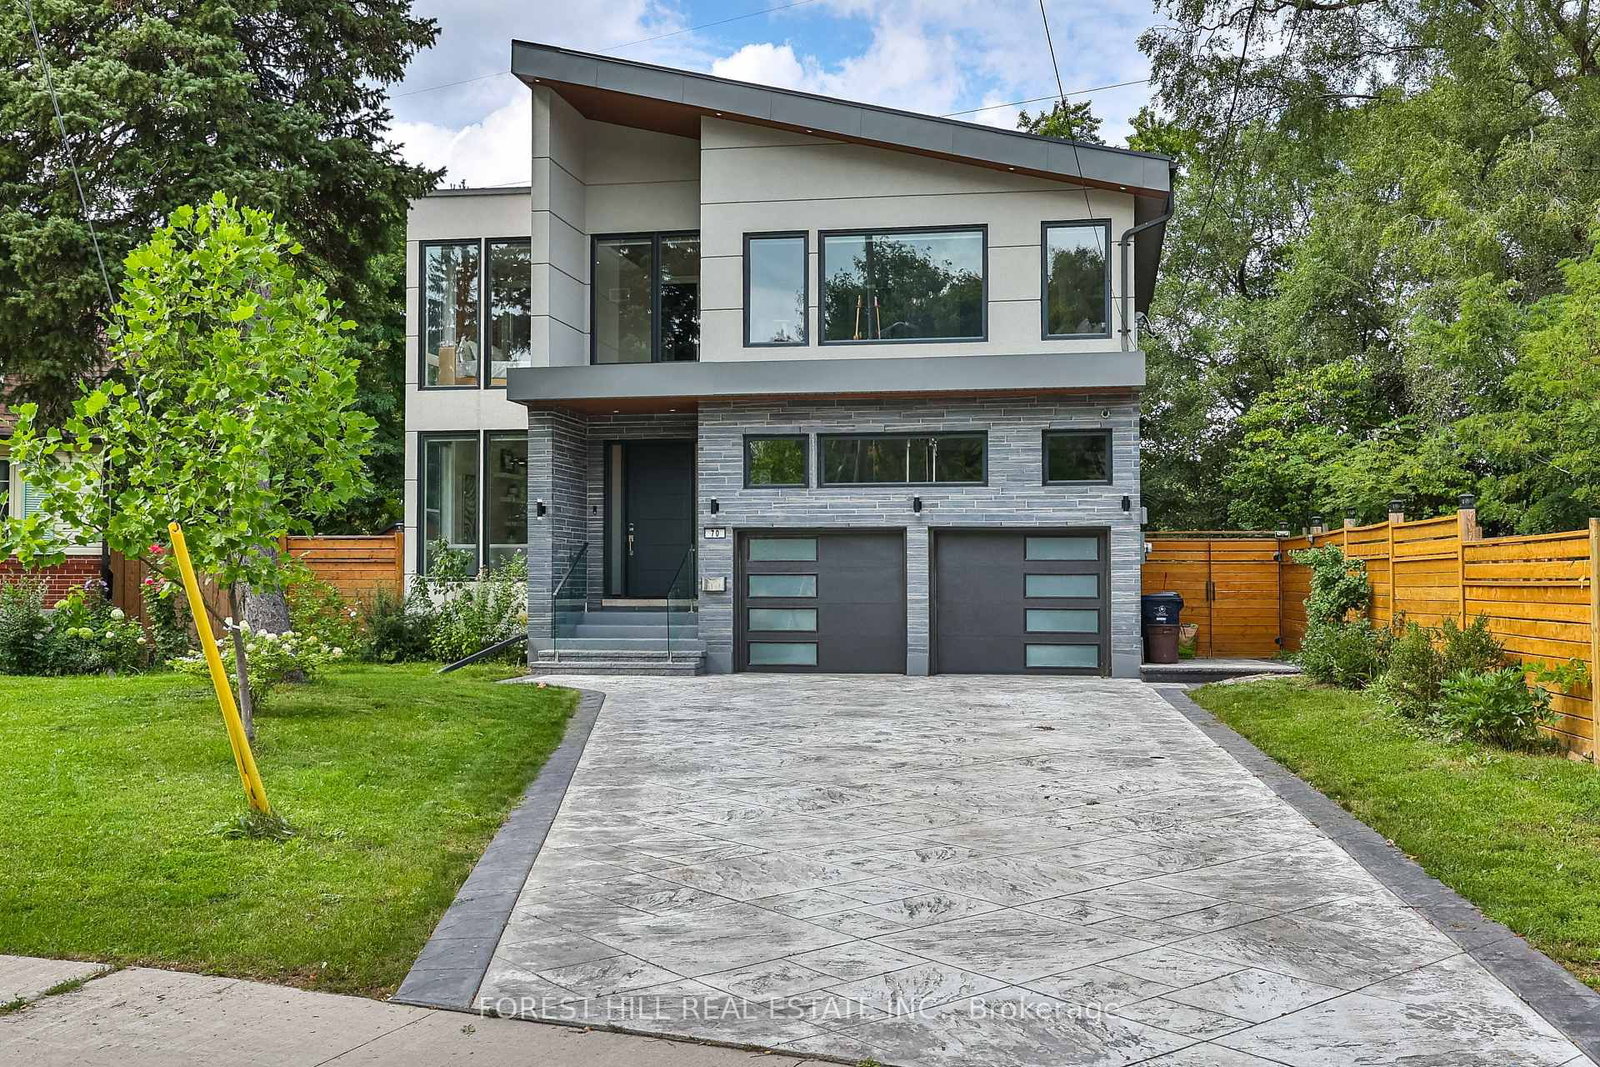
70 Devondale
$2,800,000Toronto, ON M2R 2E2
Listed By: FOREST HILL REAL ESTATE INC.

90 Peckham
$1,388,000Toronto, ON M2R 2V5
Listed By: RE/MAX PROFESSIONALS INC.

Meet Ken Matsumoto
A highly successful and experienced real estate agent, Ken has been serving clients in the Greater Toronto Area for almost two decades. Born and raised in Toronto, Ken has a passion for helping people find their dream homes and investment properties has been the driving force behind his success. He has a deep understanding of the local real estate market, and his extensive knowledge and experience have earned him a reputation amongst his clients as a trusted and reliable partner when dealing with their real estate needs.








