





Ken Matsumoto
Sales Representative
A highly successful and experienced real estate agent, Ken has been serving clients in the Greater Toronto Area for almost two decades.
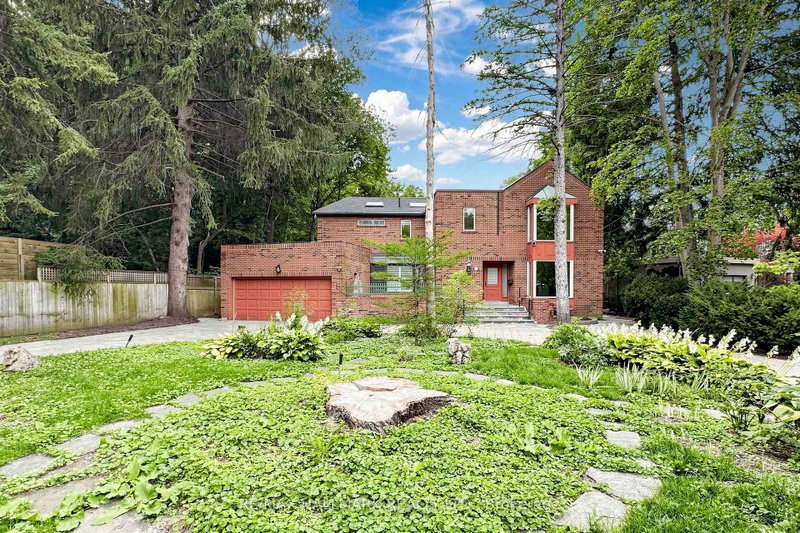
40 Donino Avenue, Bridle Path-Sunnybrook-York Mills M4N 2W7
Price
$4,190,000
Bedrooms
4 Beds
Bathrooms
7 Baths
Size
3500-5000 sqft
Year Built
Not listed
Property Type
House
Property Taxes
$20806.47
Description
***Vendor May Assist in Financing For The Serious Buyers!***Attention Investors, Builders & End Users! An Exceptional Opportunity Awaits In The Heart Of Prestigious Hogs Hollow. Situated On ASpectacular 100 X 300 Ft Premium Lot Backing Directly Onto York Mills Valley Park, This Remarkable Property Offers Outstanding Privacy, Natural Beauty, And Endless Possibilities.Renovate, Build Your Dream Estate, Or Create A Magnificent Forever Home In One Of The GTA's Most Coveted Neighbourhoods. Enjoy 300 Feet Of Lush, Serene Gardens-Your Own Private Oasis Surrounded By Mature Greenery. Steps To Scenic Ravine Trails, Top-Rated Schools, Fine Dining, Shopping, Transit, And Major Highways. A Rare Opportunity Of This Calibre Should Not Be Easily Missed!
Property Dimensions
Main Level
Living Room
Dimensions
3.99' × 7.9'
Features
fireplace, hardwood floor, pot lights
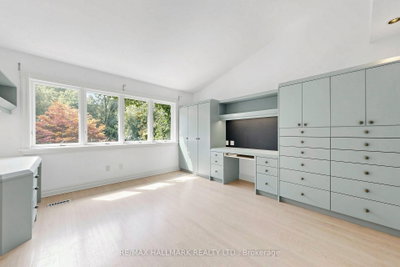
Office
Dimensions
3.95' × 3.91'
Features
above grade window, b/i bookcase, hardwood floor
Kitchen
Dimensions
3.3' × 4.32'
Features
pot lights, tile floor, custom backsplash
Family Room
Dimensions
6.68' × 3.9'
Features
Hardwood Floor
Sunroom
Dimensions
5.18' × 2.94'
Features
Large Window
Dining Room
Dimensions
5.28' × 5.95'
Features
hardwood floor, large window
Second Level
Bedroom 3
Dimensions
4.91' × 3.64'
Features
4 Pc Bath
Office
Dimensions
4.18' × 4.39'
Features
Primary Bedroom
Dimensions
4.86' × 5.98'
Features
Solarium
Dimensions
4.36' × 2.88'
Features
Bedroom 2
Dimensions
4.57' × 5.12'
Features
4 Pc Ensuite
All Rooms
Office
Dimensions
3.95' × 3.91'
Features
above grade window, b/i bookcase, hardwood floor
Office
Dimensions
4.18' × 4.39'
Features
Sunroom
Dimensions
5.18' × 2.94'
Features
Large Window
Solarium
Dimensions
4.36' × 2.88'
Features
Living Room
Dimensions
3.99' × 7.9'
Features
fireplace, hardwood floor, pot lights
Dining Room
Dimensions
5.28' × 5.95'
Features
hardwood floor, large window
Kitchen
Dimensions
3.3' × 4.32'
Features
pot lights, tile floor, custom backsplash
Primary Bedroom
Dimensions
4.86' × 5.98'
Features
Bedroom 3
Dimensions
4.91' × 3.64'
Features
4 Pc Bath
Bedroom 2
Dimensions
4.57' × 5.12'
Features
4 Pc Ensuite
Family Room
Dimensions
6.68' × 3.9'
Features
Hardwood Floor
Have questions about this property?
Contact MeSale history for
Sign in to view property history
The Property Location
Calculate Your Monthly Mortgage Payments
Total Monthly Payment
$17,286 / month
Down Payment Percentage
20.00%
Mortgage Amount (Principal)
$3,352,000
Total Interest Payments
$2,066,713
Total Payment (Principal + Interest)
$5,418,713
Get An Estimate On Selling Your House
Estimated Net Proceeds
$68,000
Realtor Fees
$25,000
Total Selling Costs
$32,000
Sale Price
$500,000
Mortgage Balance
$400,000
Related Properties

10 Blyth Dale
$6,800,000Toronto, ON M4N 3M2
Listed By: CHESTNUT PARK REAL ESTATE LIMITED

16 Lewes
$3,245,000Toronto, ON M4N 3J2
Listed By: CHESTNUT PARK REAL ESTATE LIMITED

108 Stratford
$7,388,000Toronto, ON M4N 1C6
Listed By: SOTHEBY'S INTERNATIONAL REALTY CANADA

77 Walder
$5,498,000Toronto, ON M4P 2S1
Listed By: RIGHT AT HOME REALTY

Meet Ken Matsumoto
A highly successful and experienced real estate agent, Ken has been serving clients in the Greater Toronto Area for almost two decades. Born and raised in Toronto, Ken has a passion for helping people find their dream homes and investment properties has been the driving force behind his success. He has a deep understanding of the local real estate market, and his extensive knowledge and experience have earned him a reputation amongst his clients as a trusted and reliable partner when dealing with their real estate needs.








