





Sales Representative
A highly successful and experienced real estate agent, Ken has been serving clients in the Greater Toronto Area for almost two decades.
Price
$2,900,000
Bedrooms
3 Beds
Bathrooms
4 Baths
Size
3000-3500 sqft
Year Built
100+
Property Type
House
Property Taxes
$12353.71
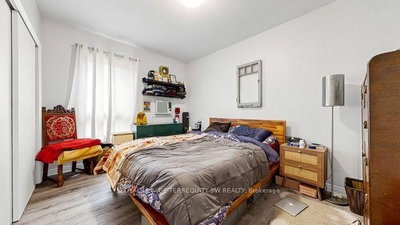
The finest 4-plex in Cabbagetown has returned to market for the first time in a generation! This impeccably maintained and professionally updated income property has been meticulously renovated and represents a rare opportunity to acquire a best-in-class asset of this stature in one of Toronto's most storied neighbourhoods. With over 4200+ sq ft of living space (each unit is over 1000+ sq. ft in size), 29 Winchester offers a spacious and gracious living environment, complimented with multiple walk-out balconies, large windows, private decks and terraces, all overlooking lush rear grounds under a densely treed canopy. The building is home to a high-quality tenant base, and each suite enjoys dedicated climate controls. The building has been curated to appeal to professionals and offers living spaces that are ideal for both entertaining and relaxing in a quiet environment. Fine interior finishes include hardwood floors, updated bathrooms, updated kitchens, high ceilings, and ensuite laundry in each unit. Parking is accessed via a private rear laneway (4 parking spaces at present including 1 tandem space, and the possibility to expand up to 6 car parking on site). Highly desirable and strongly appealing to tenants in any market. This premium location is steps to restos and shopping along Parliament Street, and accessible to multiple TTC options (including the Carlton Street Car) or a short walk to Castle Frank Station TTC Subway. Tenants can enjoy Winchester Park at their doorstep, or stroll to Riverdale farm. Mere minutes to the downtown core and Distillery District / St Lawrence Market. Building financials available upon request. Shows 10+ and must be seen - a perfect addition for any investor seeking a high calibre investment grade property to add to their portfolio.
Dimensions
4.01' × 2.95'
Features
hardwood floor, closet, window
Dimensions
4.98' × 2.97'
Features
laminate, window, pass through
Dimensions
2.37' × 2.16'
Features
laminate, w/o to balcony, window
Dimensions
7.09' × 4.65'
Features
laminate, bay window, combined w/dining
Dimensions
4.37' × 2.16'
Features
pass through, tile floor, w/o to balcony
Dimensions
4.98' × 2.97'
Features
hardwood floor, window
Dimensions
7.04' × 4.7'
Features
bay window, hardwood floor, combined w/dining
Dimensions
4.04' × 4.65'
Features
broadloom, window, double closet
Dimensions
4.98' × 2.97'
Features
w/o to yard, tile floor
Dimensions
7.04' × 4.7'
Features
laminate, window, combined w/dining
Dimensions
4.11' × 3.05'
Features
broadloom, window, closet
Dimensions
3.96' × 2.13'
Features
open concept, window, tile floor
Dimensions
4.8' × 3.28'
Features
laminate, window, closet
Dimensions
5.05' × 3.91'
Features
w/o to terrace, hardwood floor, combined w/dining
Dimensions
4.75' × 1.68'
Features
laminate, eat-in kitchen, window
Dimensions
5.05' × 3.91'
Features
w/o to terrace, hardwood floor, combined w/dining
Dimensions
7.04' × 4.7'
Features
laminate, window, combined w/dining
Dimensions
7.09' × 4.65'
Features
laminate, bay window, combined w/dining
Dimensions
7.04' × 4.7'
Features
bay window, hardwood floor, combined w/dining
Dimensions
4.37' × 2.16'
Features
pass through, tile floor, w/o to balcony
Dimensions
4.75' × 1.68'
Features
laminate, eat-in kitchen, window
Dimensions
2.37' × 2.16'
Features
laminate, w/o to balcony, window
Dimensions
3.96' × 2.13'
Features
open concept, window, tile floor
Dimensions
4.01' × 2.95'
Features
hardwood floor, closet, window
Dimensions
4.8' × 3.28'
Features
laminate, window, closet
Dimensions
4.11' × 3.05'
Features
broadloom, window, closet
Dimensions
4.04' × 4.65'
Features
broadloom, window, double closet
Dimensions
4.98' × 2.97'
Features
w/o to yard, tile floor
Dimensions
4.98' × 2.97'
Features
laminate, window, pass through
Dimensions
4.98' × 2.97'
Features
hardwood floor, window
Have questions about this property?
Contact MeTotal Monthly Payment
$11,948 / month
Down Payment Percentage
20.00%
Mortgage Amount (Principal)
$2,320,000
Total Interest Payments
$1,430,422
Total Payment (Principal + Interest)
$3,750,422
Estimated Net Proceeds
$68,000
Realtor Fees
$25,000
Total Selling Costs
$32,000
Sale Price
$500,000
Mortgage Balance
$400,000

A highly successful and experienced real estate agent, Ken has been serving clients in the Greater Toronto Area for almost two decades. Born and raised in Toronto, Ken has a passion for helping people find their dream homes and investment properties has been the driving force behind his success. He has a deep understanding of the local real estate market, and his extensive knowledge and experience have earned him a reputation amongst his clients as a trusted and reliable partner when dealing with their real estate needs.









