







Sales Representative
A highly successful and experienced real estate agent, Ken has been serving clients in the Greater Toronto Area for almost two decades.
Price
$818,900
Bedrooms
2 Beds
Bathrooms
2 Baths
Size
1000-1199 sqft
Year Built
16-30
Property Type
Condo
Property Taxes
$4281.6
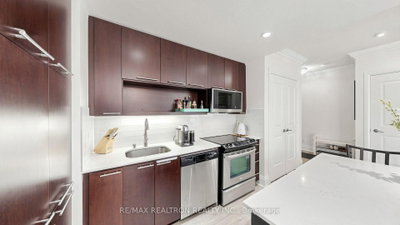
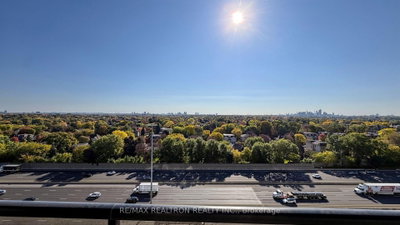
PRIME YONGE & SHEPPARD LIVING! Move right into this beautifully renovated luxury suite in Tridel's sought-after Avonshire community in prestigious Willowdale East. This rare, southeast-facing 2-bedroom + den home offers approximately 1,171 sq. ft. of thoughtfully designed living space, soaring 9-ft ceilings, abundant natural light, and clear city views. The bright open-concept layout features a split-bedroom design for optimal privacy. The owner-upgraded gourmet kitchen showcases a centre island, premium quartz countertops, modern finishes, and a brand-new microwave. Newer laminate flooring flows throughout, complemented by an elegant crystal chandelier in the spacious dining area. The separate den with double French doors serves as a versatile home office, nursery, or 3rd bedroom. Both bathrooms feature stylish contemporary updates-including modern vanities, toilets, and tile work-with a newer frameless glass shower in the primary ensuite. Complete with a dedicated laundry room featuring full-size, 2-year-new Samsung front-load laundry, 1 parking space, and an extra-wide locker (double standard size!).Relax or entertain on the rare, expansive 200 sq. ft. private balcony, meticulously renovated for everyday outdoor enjoyment. Resort-Style Amenities: 24-hr concierge/security, health & fitness centre with yoga studio, large indoor pool, hot tub, saunas, grand party room with wet bar & private dining, billiards lounge, outdoor sundeck, movie theatre, and guest suites. Unbeatable Location: Minutes to Yonge/Sheppard subway, Hwy 401, top schools, parks, dining, and shopping-plus a complimentary resident shuttle to the subway!
Unit Number
1223
Maintenance Fee
$799/month
Inclusions
Parking, Water
Building Insurance
Yes
Exposure
South
Locker
Not listed
Parking Type
Underground
Pet Policy
Yes-with Restrictions
Property Manager
Del Property Management
Stories
12 floors
Condo Corp Number
2160
Water
Included
Hydro
Not included
Cable
Not included
Heat
Not included
Parking
Included
Taxes
Not included
Total Monthly Payment
$0 / month
Down Payment Percentage
20.00%
Mortgage Amount (Principal)
$655,120
Total Interest Payments
$403,922
Total Payment (Principal + Interest)
$1,059,042
Estimated Net Proceeds
$68,000
Realtor Fees
$25,000
Total Selling Costs
$32,000
Sale Price
$500,000
Mortgage Balance
$400,000

Toronto, ON M2N 6H9
Listed By: SAGE REAL ESTATE LIMITED

Toronto, ON M2N 6T5
Listed By: BAY STREET INTEGRITY REALTY INC.

Toronto, ON M2N 7H4
Listed By: RE/MAX ROUGE RIVER REALTY LTD.

Toronto, ON M2N 6P5
Listed By: SOTHEBY'S INTERNATIONAL REALTY CANADA

A highly successful and experienced real estate agent, Ken has been serving clients in the Greater Toronto Area for almost two decades. Born and raised in Toronto, Ken has a passion for helping people find their dream homes and investment properties has been the driving force behind his success. He has a deep understanding of the local real estate market, and his extensive knowledge and experience have earned him a reputation amongst his clients as a trusted and reliable partner when dealing with their real estate needs.









