


Sales Representative
A highly successful and experienced real estate agent, Ken has been serving clients in the Greater Toronto Area for almost two decades.
Price
$348,000
Bedrooms
1 Beds
Bathrooms
1 Baths
Size
800-899 sqft
Year Built
51-99
Property Type
Condo
Property Taxes
$1427.2
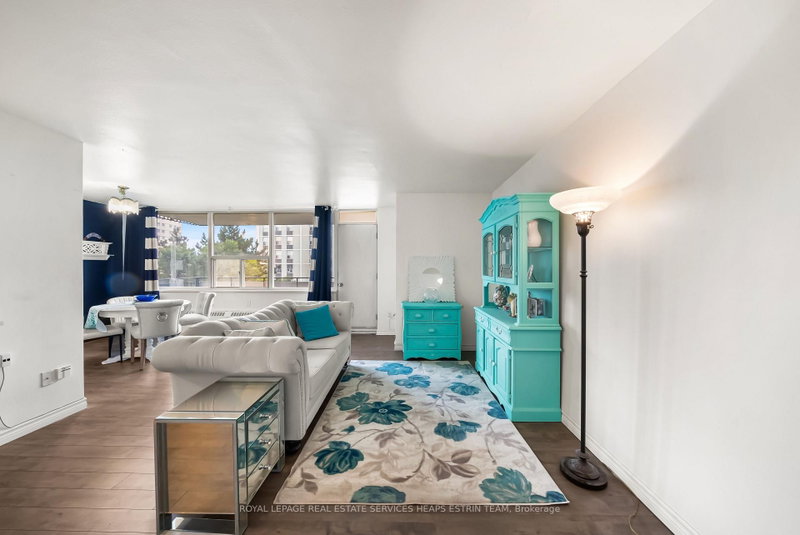
Welcome to 20 Forest Manor Rd, Unit 506 a bright and thoughtfully designed 1-bedroom, 1-bathroom condo suite offering 860 square feet of comfortable living space plus a spacious 94 sq ft balcony. The inviting layout features a beautifully functional kitchen with stainless steel appliances, ample cupboard space including a clever Lazy Susan corner cabinet, laminate flooring, and a breakfast bar overlooking the open-concept living room. A cozy dining area with a large window adds charm, while the light-filled living space is perfect for both relaxation and entertaining. The bedroom boasts a double door closet, and the 3-piece bath includes a convenient walk-in shower and tiled flooring. Laminate flooring throughout the main living areas provides a modern touch. The foyer and main hallway features a closet, generous storage closet, and linen closet just off of the bathroom. One owned surface level parking space. The building is well-equipped with secure fob entry and elevators. Great amenities include a party/meeting room, exercise room, sauna, laundry room with card-operated machines and visitor parking - everything you need for comfort and convenience. Located in the sought-after Henry Farm neighbourhood, this home offers exceptional access to everyday essentials and entertainment. Fairview Mall, complete with shops, dining, a library, and a movie theatre, is just steps away. Commuting is a breeze with Don Mills subway station nearby, connecting you to downtown Toronto via the Sheppard line, and proximity to Highways 404 and 401. Excellent schools and transit options at your doorstep. This warm and welcoming residence combines functionality, comfort, and location, making it an ideal place to call home. Don't miss this wonderful opportunity - book your private showing today!
Unit Number
56
Maintenance Fee
$740.98/month
Inclusions
Cable, Heat, Hydro, Parking, Water
Building Insurance
Yes
Exposure
West
Locker
Not listed
Parking Type
Surface
Pet Policy
Yes-with Restrictions
Property Manager
Maple Ridge Community Management
Stories
5 floors
Condo Corp Number
290
Water
Included
Hydro
Included
Cable
Included
Heat
Included
Parking
Included
Taxes
Not included
Total Monthly Payment
$0 / month
Down Payment Percentage
20.00%
Mortgage Amount (Principal)
$278,400
Total Interest Payments
$171,651
Total Payment (Principal + Interest)
$450,051
Estimated Net Proceeds
$68,000
Realtor Fees
$25,000
Total Selling Costs
$32,000
Sale Price
$500,000
Mortgage Balance
$400,000

Toronto, ON M2J 1L2
Listed By: AVION REALTY INC.

Toronto, ON M2J 0A9
Listed By: REMAX YOUR COMMUNITY REALTY

Toronto, ON M2J 0A9
Listed By: RIGHT AT HOME REALTY

Toronto, ON M2J 0C9
Listed By: RE/MAX IMPERIAL REALTY INC.

A highly successful and experienced real estate agent, Ken has been serving clients in the Greater Toronto Area for almost two decades. Born and raised in Toronto, Ken has a passion for helping people find their dream homes and investment properties has been the driving force behind his success. He has a deep understanding of the local real estate market, and his extensive knowledge and experience have earned him a reputation amongst his clients as a trusted and reliable partner when dealing with their real estate needs.









