





Sales Representative
A highly successful and experienced real estate agent, Ken has been serving clients in the Greater Toronto Area for almost two decades.
Price
$3,495,000
Bedrooms
3 Beds
Bathrooms
5 Baths
Size
1500-2000 sqft
Year Built
Not listed
Property Type
House
Property Taxes
$8946.85
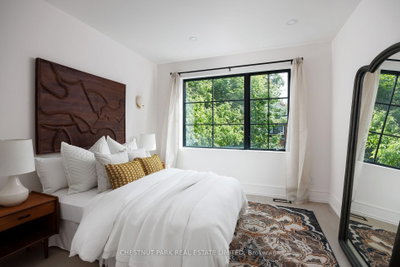
A True Designer's Paradise, This 3+1 Bedroom, 5 Bathroom Restored Victorian Home Is Truly A Sight To Behold! With No Detail Spared, This 3 Storey Home Has Been Extensively Renovated & Features Showpiece Finishes In Every Room. Walk In Your Front Door Off Your Spacious Covered Front Porch To A Gorgeous Foyer Featuring Crown Moulding, Wall Paneling, Classic Checkered Floor Tile & A Deep, Rich Wallpaper That Invites You Into The Space. The Fabulous Design Selections Continue In The Living Room With Bold Colour, Built-In Shelving, Bay Windows Overlooking The Porch & A Nicely Framed Wood Burning Fireplace. The Dining Room Is The Heart Of The Home With A Custom Designed Built-In Banquette & Is Perfectly Situated Below The Backdrop Of The Spectacular Spiral Staircase Which Brings A Plethora Of Depth & Character. In The Kitchen You'll Find No Expense Has Been Spared With Stunning Stone Counters & Backsplash, A Brand New Bertazzoni Range, JennAir Fridge, Freezer & Dishwasher & A Farmhouse Sink With Custom Cabinetry & Hardware To Complement The Space Which Opens To The Beautifully Appointed Family Room Featuring A Handsome Brick Fireplace & Walk-Out To The Professionally Landscaped Backyard. The Beauty Of The Home Continues Upstairs Where You'll Find Three Well-Proportioned Bedrooms, Each Of Which Includes An Ensuite Bathroom Including The Third Floor Primary Bedroom Retreat Featuring Additional Built-Ins, Fabulous Natural Light, A 4 Piece Ensuite Spa-Inspired Bathroom That Includes A Perfectly Cylindrical Shower With Rainhead Shower Head & Bench Seating Plus A Breathtaking Rooftop Deck. Not To Be Forgotten Is The Fully Finished Lower Level With Polished Concrete Floors Which Includes A Spacious Recreation Room, Additional Bedroom/Office Space & A 4 Piece Bathroom. Outside, The Fully Fenced Backyard Offers A True Outdoor Oasis With Lush Gardens & Plenty Of Space For Entertaining Plus Legal 2 Car Front Yard Parking With Freshly Laid Pavers & Landscaping.
Dimensions
3.23' × 2.92'
Features
hardwood floor, window, open concept
Dimensions
4.8' × 2.74'
Features
fireplace, bay window, b/i bookcase
Dimensions
4.22' × 3.12'
Features
hardwood floor, w/o to yard, brick fireplace
Dimensions
3.23' × 2.97'
Features
stone counters, hardwood floor, custom backsplash
Dimensions
1.37' × 1.14'
Features
crown moulding, tile floor, panelled
Dimensions
3.28' × 3.23'
Features
hardwood floor, 3 pc ensuite, double closet
Dimensions
4.37' × 3.96'
Features
3 pc ensuite, brick fireplace, bay window
Dimensions
3.33' × 2.95'
Features
pot lights, large window, concrete floor
Dimensions
4.01' × 3.96'
Features
concrete floor, pot lights, above grade window
Dimensions
3.23' × 3'
Features
concrete floor, pot lights, 4 pc bath
Dimensions
4.42' × 3.58'
Features
4 pc ensuite, hardwood floor, w/o to sundeck
Dimensions
4.01' × 3.96'
Features
concrete floor, pot lights, above grade window
Dimensions
3.23' × 3'
Features
concrete floor, pot lights, 4 pc bath
Dimensions
1.37' × 1.14'
Features
crown moulding, tile floor, panelled
Dimensions
4.8' × 2.74'
Features
fireplace, bay window, b/i bookcase
Dimensions
3.23' × 2.92'
Features
hardwood floor, window, open concept
Dimensions
3.23' × 2.97'
Features
stone counters, hardwood floor, custom backsplash
Dimensions
4.42' × 3.58'
Features
4 pc ensuite, hardwood floor, w/o to sundeck
Dimensions
3.28' × 3.23'
Features
hardwood floor, 3 pc ensuite, double closet
Dimensions
4.37' × 3.96'
Features
3 pc ensuite, brick fireplace, bay window
Dimensions
3.33' × 2.95'
Features
pot lights, large window, concrete floor
Dimensions
4.22' × 3.12'
Features
hardwood floor, w/o to yard, brick fireplace
Have questions about this property?
Contact MeTotal Monthly Payment
$13,801 / month
Down Payment Percentage
20.00%
Mortgage Amount (Principal)
$2,796,000
Total Interest Payments
$1,723,905
Total Payment (Principal + Interest)
$4,519,905
Estimated Net Proceeds
$68,000
Realtor Fees
$25,000
Total Selling Costs
$32,000
Sale Price
$500,000
Mortgage Balance
$400,000

Toronto, ON M5R 1R2
Listed By: ROYAL LEPAGE REAL ESTATE SERVICES OXLEY REAL ESTATE

Toronto, ON M5R 1N4
Listed By: SOTHEBY'S INTERNATIONAL REALTY CANADA

Toronto, ON M5R 3C6
Listed By: REMAX YOUR COMMUNITY REALTY

Toronto, ON M5R 3C7
Listed By: FREEMAN REAL ESTATE LTD.

A highly successful and experienced real estate agent, Ken has been serving clients in the Greater Toronto Area for almost two decades. Born and raised in Toronto, Ken has a passion for helping people find their dream homes and investment properties has been the driving force behind his success. He has a deep understanding of the local real estate market, and his extensive knowledge and experience have earned him a reputation amongst his clients as a trusted and reliable partner when dealing with their real estate needs.









