





Sales Representative
A highly successful and experienced real estate agent, Ken has been serving clients in the Greater Toronto Area for almost two decades.
Price
$2,225,000
Bedrooms
2 Beds
Bathrooms
4 Baths
Size
1500-2000 sqft
Year Built
Not listed
Property Type
House
Property Taxes
$13205.43
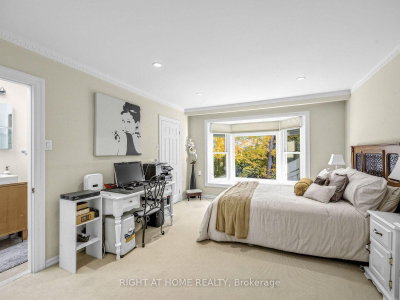
Fabulous 1863sqft Ranch Bungalow Overlooking The Spectacular Private, Forested Parklands Of The Upper Don River In Back. Convenient Ground Level Front Entry Leads To A Large, Welcoming, Granite Foyer (17'x8') With Skylight And Immediate View Of The Backyard Oasis From The Wall-to-Wall Windows Of The Expansive Living Room With Gas Fireplace And Full-Length Balcony. Separate Dining Room To Accommodate Large Families Or Guests Adjacent To The Gourmet Kitchen Featuring Stainless Steel Appliances And A Charming Breakfast Area. Two Generous Sized Bedrooms On The Opposite Wing, The Primary With A 6pc Ensuite, Skylight And Separate Walk-In And Dble Closet, And The 2nd Bedroom With A 4pc Ensuite, Walk-In Cedar And Dble Closet. Closets Have Built-In Drawers And Shelves. The Fully Finished Lower Level Features Again Two More Generous-Sized Bedrooms, A 22'x15' Rec Room With Fireplace And Walk-Out To The Backyard Oasis, A Common 'Games Room', A 'Work Room' With Wet Bar Ideal As An Art Room Or Treatment Room, A Huge Laundry Room With Built-In Closed Shelving & Laundry Sink, A Second Walk-In Cedar Closet, 4pc Bathroom, Furnace Utility Room w/ Shelves, And Cold Room w/ Full 'Deepfreeze' Freezer & Fridge. The Private Backyard Features A Rock Waterfall And Pond, Sitting Area w/ Stone Bench, Covered Stone Patio, And A Beautifully Landscaped Yard With A Multitude Of Plants Shrubs And Trees... Your Very Own Park. Move Right In And Make It Yours.
Dimensions
4.72' × 3.3'
Features
laminate, window
Dimensions
3.96' × 1.45'
Features
Dimensions
2.49' × 2.49'
Features
4 Pc Bath
Dimensions
3.81' × 3.02'
Features
b/i shelves, ceramic floor, laundry sink
Dimensions
3.96' × 3.94'
Features
laminate, closet organizers, closet
Dimensions
3.38' × 3'
Features
B/I Shelves
Dimensions
4.57' × 2.49'
Features
ceramic floor, stainless steel sink, wet bar
Dimensions
4.57' × 3.61'
Features
laminate, open concept, pot lights
Dimensions
6.96' × 4.57'
Features
laminate, w/o to patio, fireplace
Dimensions
4.29' × 3.38'
Features
hardwood floor, w/o to balcony
Dimensions
6.2' × 3.99'
Features
hardwood floor, w/o to balcony, gas fireplace
Dimensions
2.31' × 3.1'
Features
stone floor, bay window
Dimensions
5.08' × 3.63'
Features
3 pc ensuite, walk-in closet(s), double closet
Dimensions
5.74' × 3.1'
Features
stone floor, stainless steel appl, granite counters
Dimensions
4.67' × 4.06'
Features
6 pc ensuite, walk-in closet(s), double closet
Dimensions
3.96' × 1.45'
Features
Dimensions
2.31' × 3.1'
Features
stone floor, bay window
Dimensions
3.81' × 3.02'
Features
b/i shelves, ceramic floor, laundry sink
Dimensions
3.38' × 3'
Features
B/I Shelves
Dimensions
4.57' × 3.61'
Features
laminate, open concept, pot lights
Dimensions
6.96' × 4.57'
Features
laminate, w/o to patio, fireplace
Dimensions
6.2' × 3.99'
Features
hardwood floor, w/o to balcony, gas fireplace
Dimensions
4.29' × 3.38'
Features
hardwood floor, w/o to balcony
Dimensions
5.74' × 3.1'
Features
stone floor, stainless steel appl, granite counters
Dimensions
4.67' × 4.06'
Features
6 pc ensuite, walk-in closet(s), double closet
Dimensions
4.72' × 3.3'
Features
laminate, window
Dimensions
5.08' × 3.63'
Features
3 pc ensuite, walk-in closet(s), double closet
Dimensions
3.96' × 3.94'
Features
laminate, closet organizers, closet
Dimensions
2.49' × 2.49'
Features
4 Pc Bath
Dimensions
4.57' × 2.49'
Features
ceramic floor, stainless steel sink, wet bar
Have questions about this property?
Contact MeTotal Monthly Payment
$9,594 / month
Down Payment Percentage
20.00%
Mortgage Amount (Principal)
$1,780,000
Total Interest Payments
$1,097,479
Total Payment (Principal + Interest)
$2,877,479
Estimated Net Proceeds
$68,000
Realtor Fees
$25,000
Total Selling Costs
$32,000
Sale Price
$500,000
Mortgage Balance
$400,000

Toronto, ON M2K 1Y5
Listed By: SOLTANIAN REAL ESTATE INC.

A highly successful and experienced real estate agent, Ken has been serving clients in the Greater Toronto Area for almost two decades. Born and raised in Toronto, Ken has a passion for helping people find their dream homes and investment properties has been the driving force behind his success. He has a deep understanding of the local real estate market, and his extensive knowledge and experience have earned him a reputation amongst his clients as a trusted and reliable partner when dealing with their real estate needs.









