



Sales Representative
A highly successful and experienced real estate agent, Ken has been serving clients in the Greater Toronto Area for almost two decades.
Price
$1,798,000
Bedrooms
3 Beds
Bathrooms
3 Baths
Size
1500-2000 sqft
Year Built
Not listed
Property Type
House
Property Taxes
$12292
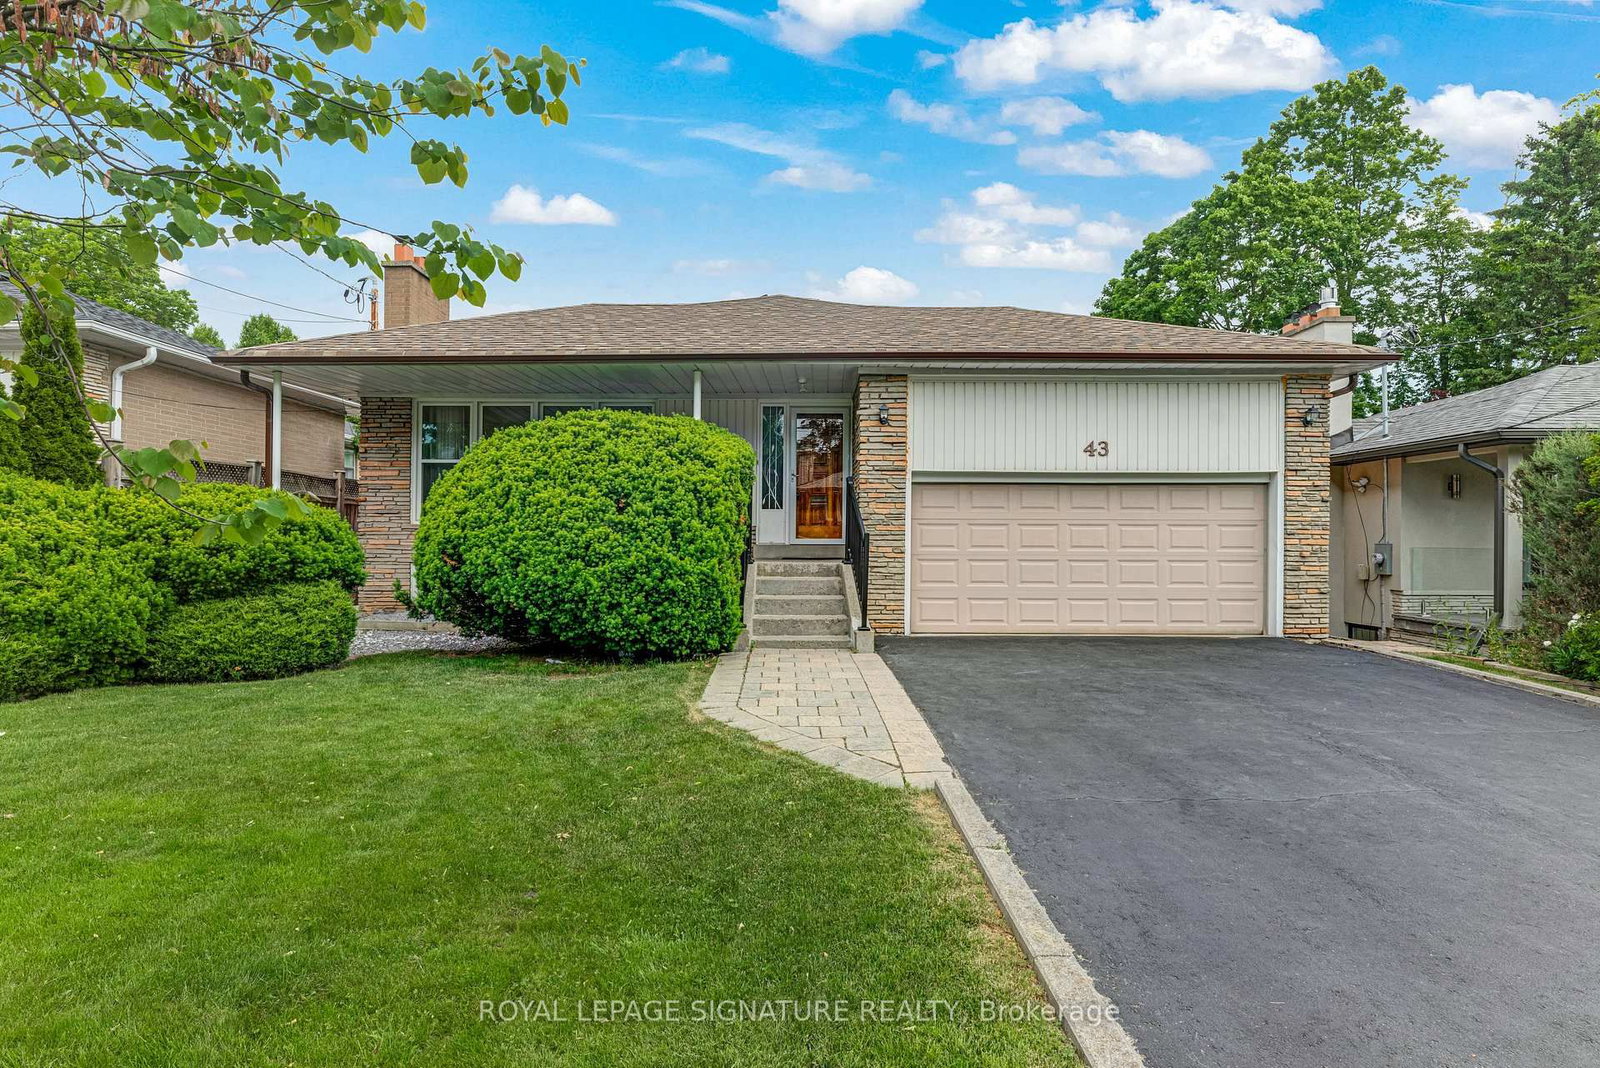
Imagine starting the day beneath the skylight as morning light spills across the hardwood floors, then winding down by the gas fireplace. This welcoming Bayview Village bungalow makes everyday moments feel special, with an open-concept main floor that brings everyone together and an updated kitchen ready for shared meals and good company. When the weather calls you outside, step into the backyard, swim in the inground pool, or relax among the greenery. The finished walk-up basement adds room to host visiting family, enjoy movie nights, or create a space of your own, with direct access to the backyard. A new roof was installed just one week ago. The premium lot widens to approximately 80 feet at the rear and extends approximately 140 feet along the north side, offering space to enjoy today and possibilities to explore for the future. A building permit is available for review; buyers should verify all details and approvals. Enjoy the home as it is, or imagine what comes next-all close to Bayview Village Shopping Centre, parks, restaurants, TTC, major highways, Bayview Middle School, and Earl Haig Secondary School.
Dimensions
4.7' × 2.69'
Features
tile floor, walk-up, 3 pc bath
Dimensions
9.58' × 5.46'
Features
Panelled
Dimensions
4.7' × 3.96'
Features
panelled, b/i bookcase
Dimensions
4.32' × 2.69'
Features
Dimensions
4.47' × 3.53'
Features
2 Pc Ensuite
Dimensions
4.32' × 3.89'
Features
Sliding Doors
Dimensions
4.06' × 3'
Features
Skylight
Dimensions
4.65' × 3.89'
Features
Gas Fireplace
Dimensions
3.25' × 3.02'
Features
Dimensions
3.73' × 3.2'
Features
Dimensions
4.7' × 2.69'
Features
tile floor, walk-up, 3 pc bath
Dimensions
9.58' × 5.46'
Features
Panelled
Dimensions
4.06' × 3'
Features
Skylight
Dimensions
4.65' × 3.89'
Features
Gas Fireplace
Dimensions
4.32' × 3.89'
Features
Sliding Doors
Dimensions
4.32' × 2.69'
Features
Dimensions
4.47' × 3.53'
Features
2 Pc Ensuite
Dimensions
4.7' × 3.96'
Features
panelled, b/i bookcase
Dimensions
3.25' × 3.02'
Features
Dimensions
3.73' × 3.2'
Features
Have questions about this property?
Contact MeTotal Monthly Payment
$7,984 / month
Down Payment Percentage
20.00%
Mortgage Amount (Principal)
$1,438,400
Total Interest Payments
$886,862
Total Payment (Principal + Interest)
$2,325,262
Estimated Net Proceeds
$68,000
Realtor Fees
$25,000
Total Selling Costs
$32,000
Sale Price
$500,000
Mortgage Balance
$400,000

Toronto, ON M2K 1N6
Listed By: RE/MAX EXCEL REALTY LTD.

Toronto, ON M2K 1Y2
Listed By: RE/MAX REALTRON REALTY INC.

Toronto, ON M2K 1W4
Listed By: ROYAL LEPAGE SIGNATURE REALTY
Toronto, ON M2K 2A7
Listed By: ROYAL LEPAGE SIGNATURE REALTY

A highly successful and experienced real estate agent, Ken has been serving clients in the Greater Toronto Area for almost two decades. Born and raised in Toronto, Ken has a passion for helping people find their dream homes and investment properties has been the driving force behind his success. He has a deep understanding of the local real estate market, and his extensive knowledge and experience have earned him a reputation amongst his clients as a trusted and reliable partner when dealing with their real estate needs.









