






Sales Representative
A highly successful and experienced real estate agent, Ken has been serving clients in the Greater Toronto Area for almost two decades.
Price
$579,900
Bedrooms
1 Beds
Bathrooms
1 Baths
Size
600-699 sqft
Year Built
11-15
Property Type
Condo
Property Taxes
$3197
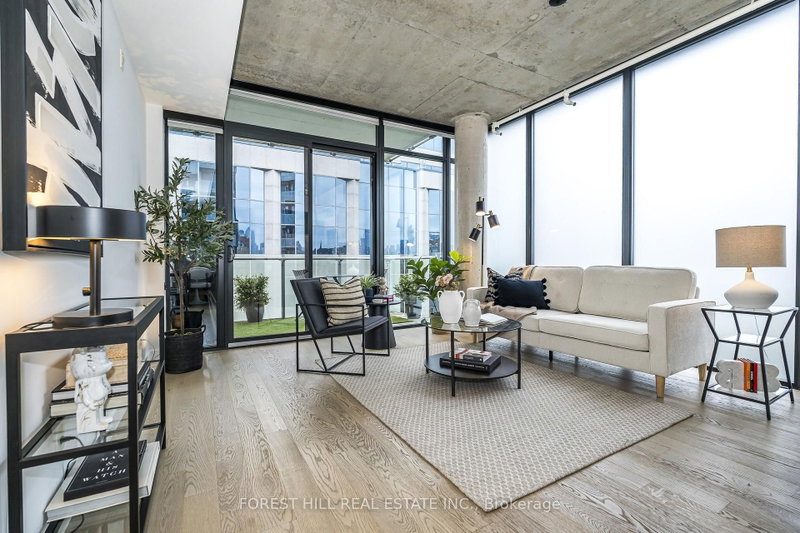
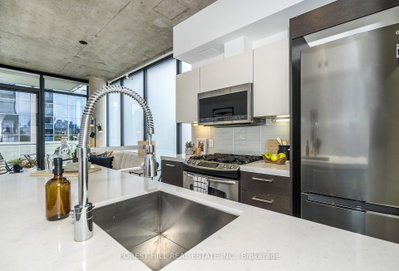
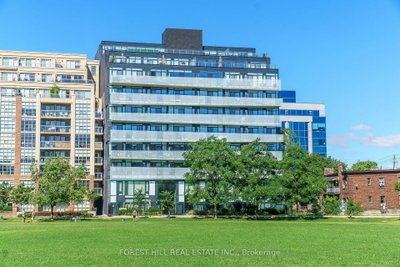
PARC LOFTS - KING WEST'S PREMIER BOUTIQUE LOFT BUILDING! One of King West's most sought-after boutique loft buildings, perfectly positioned at the edge of Stanley Park.This authentic soft-loft delivers true loft character with modern sophistication: Interior Features: Soaring 10' exposed concrete ceilings and concrete feature walls, Floor-to-ceiling windows with abundant natural light and western exposure, Wide-plank engineered hardwood floors throughout, Euro-inspired kitchen with stone / quartz countertops, waterfall island, modern flat-panel cabinetry, under-cabinet lighting, subway tile backsplash and rare gas stove stainless steel appliances, stone island with breakfast barOpen-concept soft-loft layout - functional, bright, and ideal for entertaining, Spa-like bathroom with modern finishes, Private west-facing balcony with natural gas BBQ hookup, Stacked washer/dryer, built-in closet organizersThe Building -Parc Lofts:Built approx. 2012, only 110 units. Low-rise boutique with concrete construction. Low maintenance fees include water. Pet-friendly building with visitor parking, BBQ permitted. Direct access to Stanley Park with tennis courts, outdoor pool, and playground. The Location -King West / King & Strachan: Walk Score 98. Steps to the best of King West, Queen West, Liberty Village, and Trinity Bellwoods Park. Stroll to Stackt Market, Stanley Park, waterfront trails. 24-hour King streetcar and Ossington bus at your door, minutes to grocery, cafes, restaurants, bars, and shops. Easy access to Gardiner & downtown core. This is downtown loft living at its finest - airy, bright, and steps to everything King West has to offer.
Unit Number
Not listed
Maintenance Fee
$621.45/month
Inclusions
Parking
Building Insurance
Yes
Exposure
North West
Locker
Owned - Unit 47 (C)
Parking Type
Underground
Pet Policy
Yes-with Restrictions
Property Manager
Icon Property Management 416-345-4604
Stories
6 floors
Condo Corp Number
2225
Water
Not included
Hydro
Not included
Cable
Not included
Heat
Not included
Parking
Included
Taxes
Not included
Total Monthly Payment
$0 / month
Down Payment Percentage
20.00%
Mortgage Amount (Principal)
$463,920
Total Interest Payments
$286,035
Total Payment (Principal + Interest)
$749,955
Estimated Net Proceeds
$68,000
Realtor Fees
$25,000
Total Selling Costs
$32,000
Sale Price
$500,000
Mortgage Balance
$400,000

Toronto, ON M5V 3J6
Listed By: SKYBOUND REALTY

Toronto, ON M5V 2W8
Listed By: Royal LePage Real Estate Associates

Toronto, ON M6R 3N1
Listed By: RE/MAX REALTY ENTERPRISES INC.

Toronto, ON M5V 1B2
Listed By: PG DIRECT REALTY LTD.

A highly successful and experienced real estate agent, Ken has been serving clients in the Greater Toronto Area for almost two decades. Born and raised in Toronto, Ken has a passion for helping people find their dream homes and investment properties has been the driving force behind his success. He has a deep understanding of the local real estate market, and his extensive knowledge and experience have earned him a reputation amongst his clients as a trusted and reliable partner when dealing with their real estate needs.









