



Sales Representative
A highly successful and experienced real estate agent, Ken has been serving clients in the Greater Toronto Area for almost two decades.
Price
$1,628,000
Bedrooms
3 Beds
Bathrooms
3 Baths
Size
1100-1500 sqft
Year Built
51-99
Property Type
House
Property Taxes
$10256
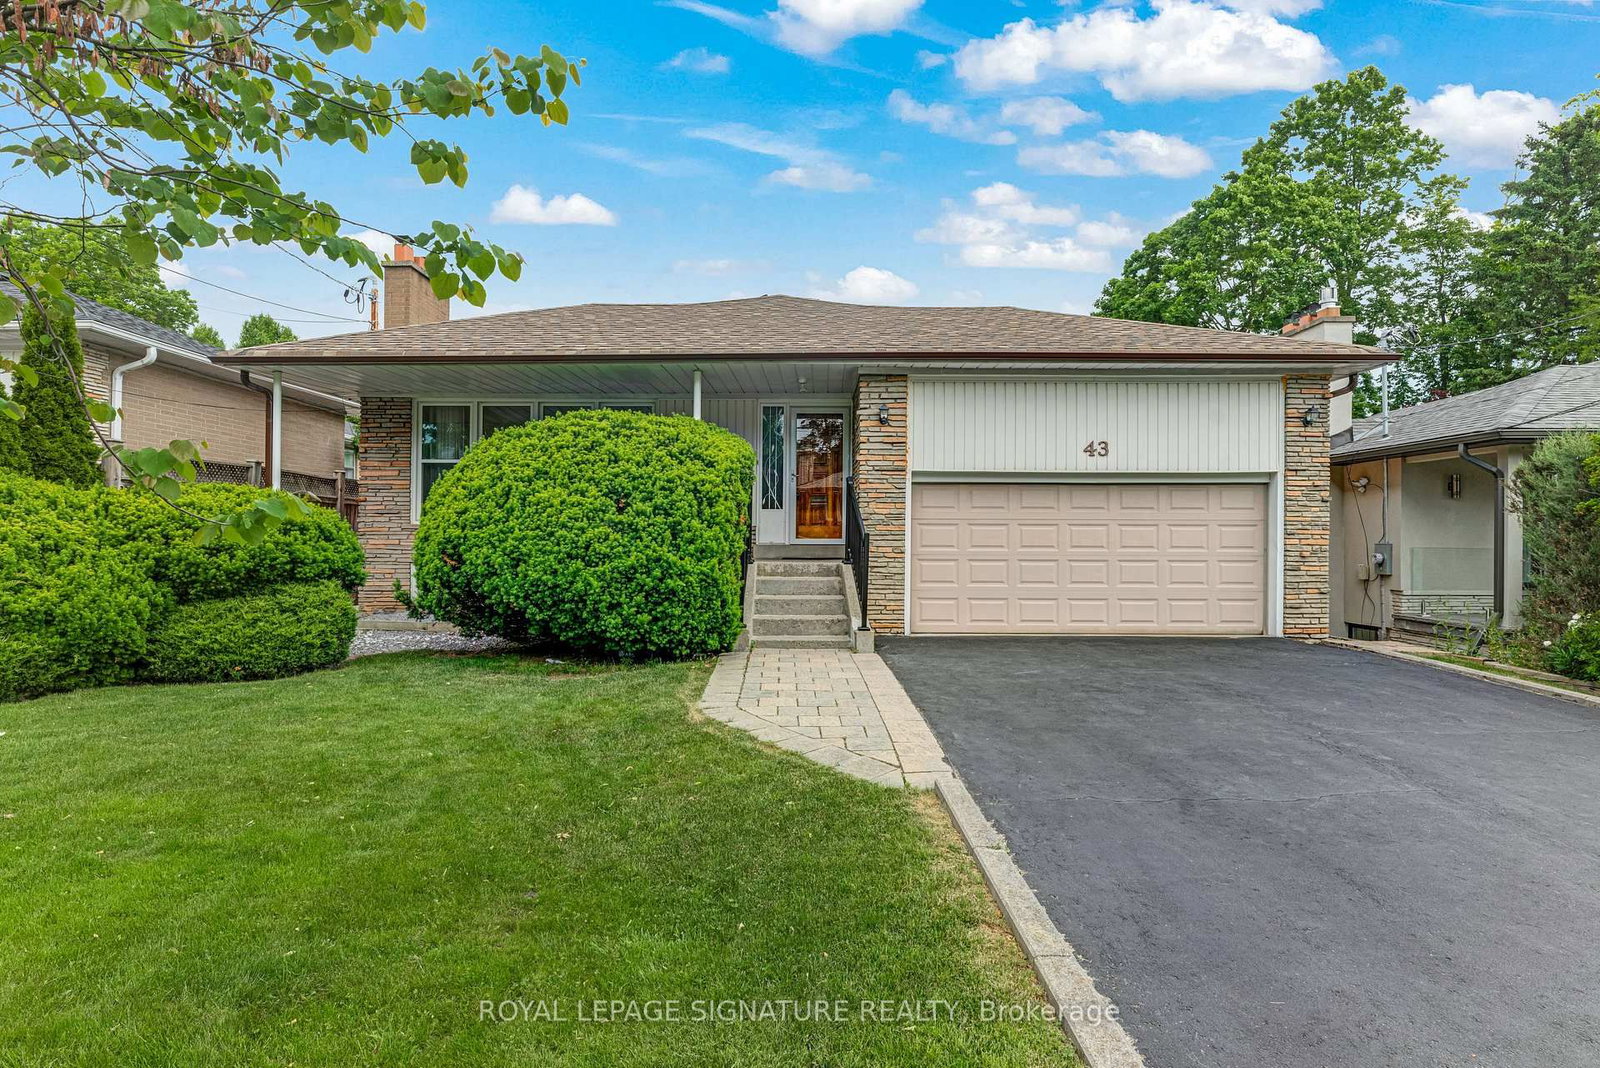
Welcome to this beautifully updated raised bungalow in the heart of prestigious Bayview Village! Situated on a premium 50-foot lot along a quiet, family-friendly street, this bright and spacious home offers 3 bedrooms, 3 bathrooms, a double-car garage, and an extended driveway. Thoughtfully maintained and updated throughout, featuring modernized bathrooms, upgraded appliances, laminate flooring, and fresh paint. The sun-filled living and dining areas provide an inviting space for everyday living and entertaining, while the charming sunroom overlooks a beautiful, private backyard, perfect for gardening enthusiasts and outdoor enjoyment. The finished basement offers additional living space with a kitchenette, 3-piece bathroom, separate entrance through the garage, and its own laundry facilities, providing excellent flexibility for extended family or potential rental income. With two separate laundry areas, this home offers added convenience and functionality. Located within the highly sought-after Earl Haig Secondary School and Bayview Middle School districts, just minutes from Bayview Village Shopping Centre, Fairview Mall, parks, ravine trails, TTC, Highway 401, DVP, and countless amenities. Move in and enjoy, generate additional income, or explore the opportunity to build your dream custom home in one of North York's most desirable neighbourhoods!
Dimensions
3.84' × 3.52'
Features
2 pc bath, closet, laminate
Dimensions
4.76' × 2.4'
Features
laminate, skylight, w/o to yard
Dimensions
5' × 3.6'
Features
crown moulding, laminate, picture window
Dimensions
3.21' × 3.06'
Features
Dimensions
4.72' × 2.48'
Features
laminate, w/o to sunroom
Dimensions
4.09' × 3.06'
Features
crown moulding, laminate, open concept
Dimensions
3.33' × 2.53'
Features
closet, laminate
Dimensions
8.3' × 3.54'
Features
3 pc bath, above grade window, fireplace
Dimensions
2.95' × 2.35'
Features
vinyl floor, window
Dimensions
3.37' × 2.65'
Features
Laminate
Dimensions
4.76' × 2.4'
Features
laminate, skylight, w/o to yard
Dimensions
8.3' × 3.54'
Features
3 pc bath, above grade window, fireplace
Dimensions
2.95' × 2.35'
Features
vinyl floor, window
Dimensions
5' × 3.6'
Features
crown moulding, laminate, picture window
Dimensions
4.09' × 3.06'
Features
crown moulding, laminate, open concept
Dimensions
4.72' × 2.48'
Features
laminate, w/o to sunroom
Dimensions
3.37' × 2.65'
Features
Laminate
Dimensions
3.84' × 3.52'
Features
2 pc bath, closet, laminate
Dimensions
3.21' × 3.06'
Features
Dimensions
3.33' × 2.53'
Features
closet, laminate
Have questions about this property?
Contact MeTotal Monthly Payment
$7,204 / month
Down Payment Percentage
20.00%
Mortgage Amount (Principal)
$1,302,400
Total Interest Payments
$803,009
Total Payment (Principal + Interest)
$2,105,409
Estimated Net Proceeds
$68,000
Realtor Fees
$25,000
Total Selling Costs
$32,000
Sale Price
$500,000
Mortgage Balance
$400,000

Toronto, ON M2K 1W4
Listed By: ROYAL LEPAGE SIGNATURE REALTY
Toronto, ON M2K 2A7
Listed By: ROYAL LEPAGE SIGNATURE REALTY

Toronto, ON M2K 1Y7
Listed By: ROYAL LEPAGE REAL ESTATE SERVICES LTD.

Toronto, ON M2K 1M7
Listed By: AIMHOME REALTY INC.

A highly successful and experienced real estate agent, Ken has been serving clients in the Greater Toronto Area for almost two decades. Born and raised in Toronto, Ken has a passion for helping people find their dream homes and investment properties has been the driving force behind his success. He has a deep understanding of the local real estate market, and his extensive knowledge and experience have earned him a reputation amongst his clients as a trusted and reliable partner when dealing with their real estate needs.









